

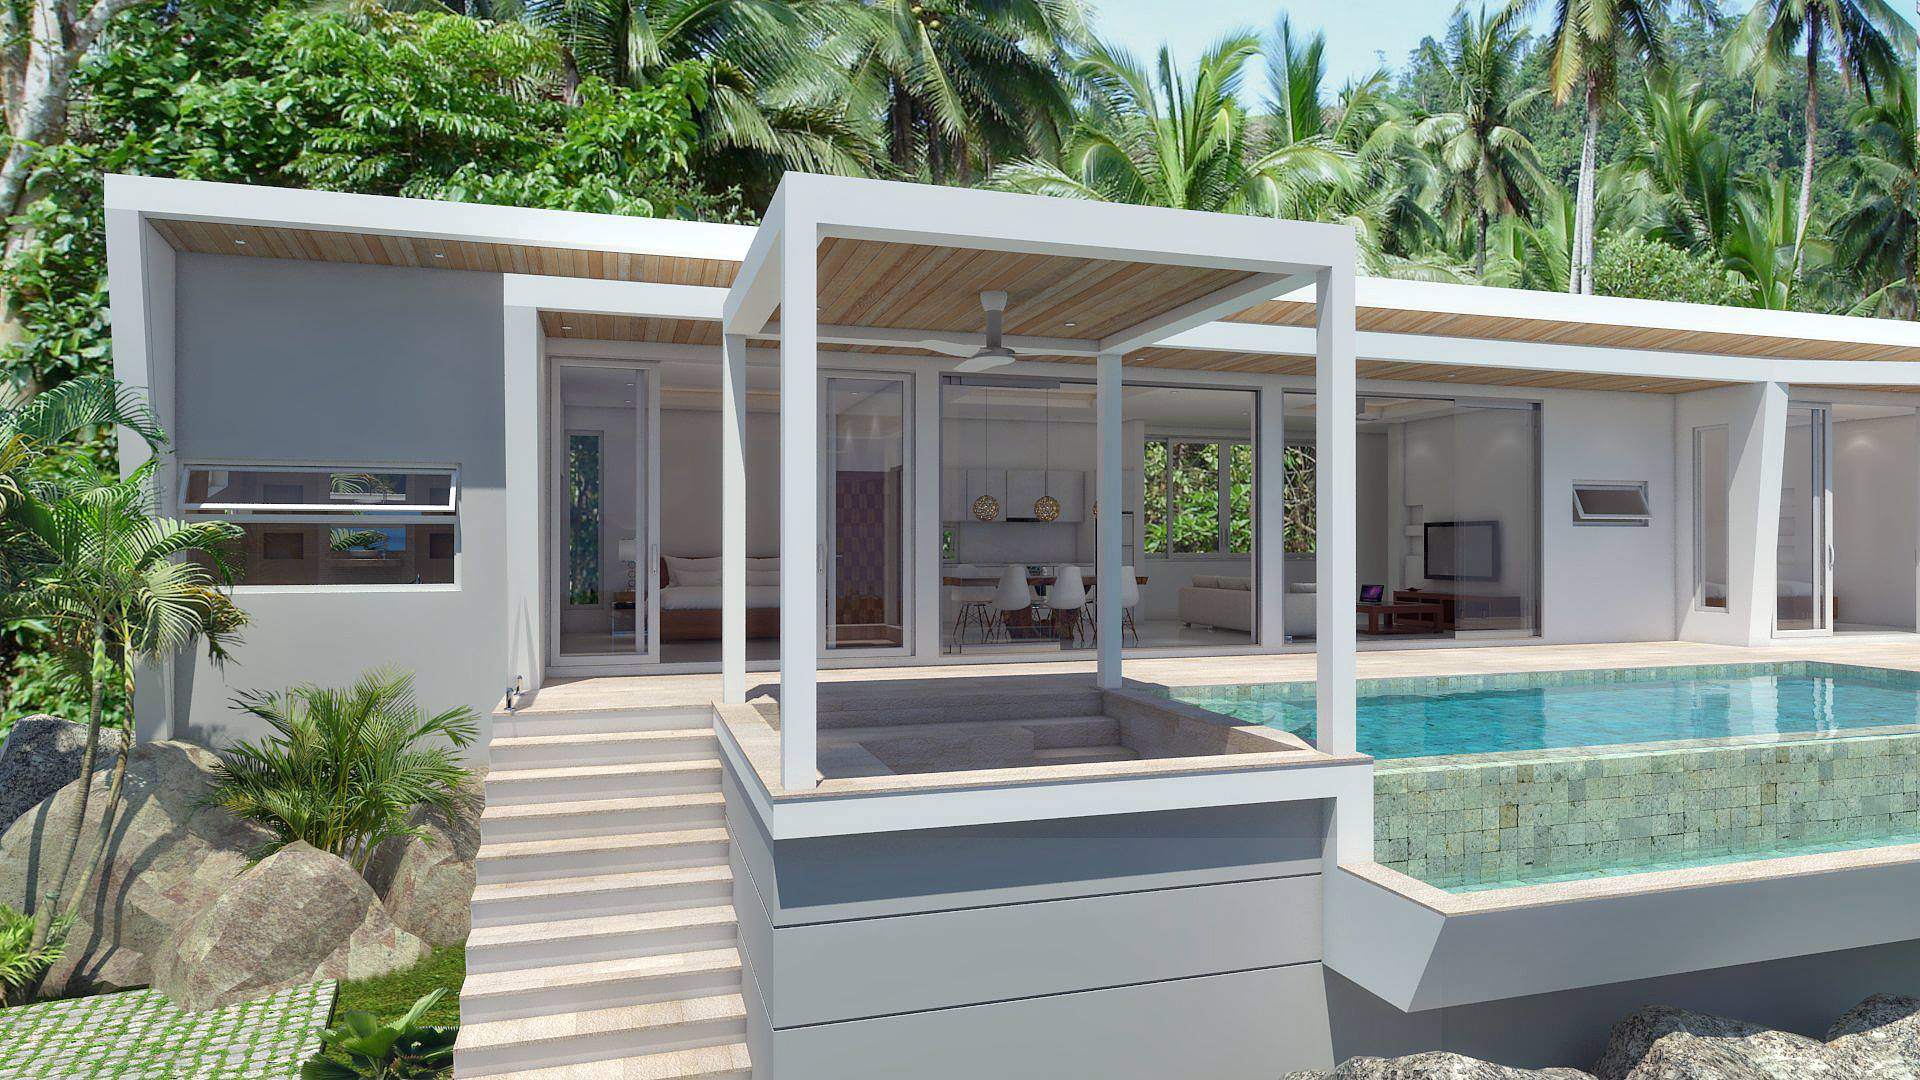
Sierra I
Koh Samui, Thailand
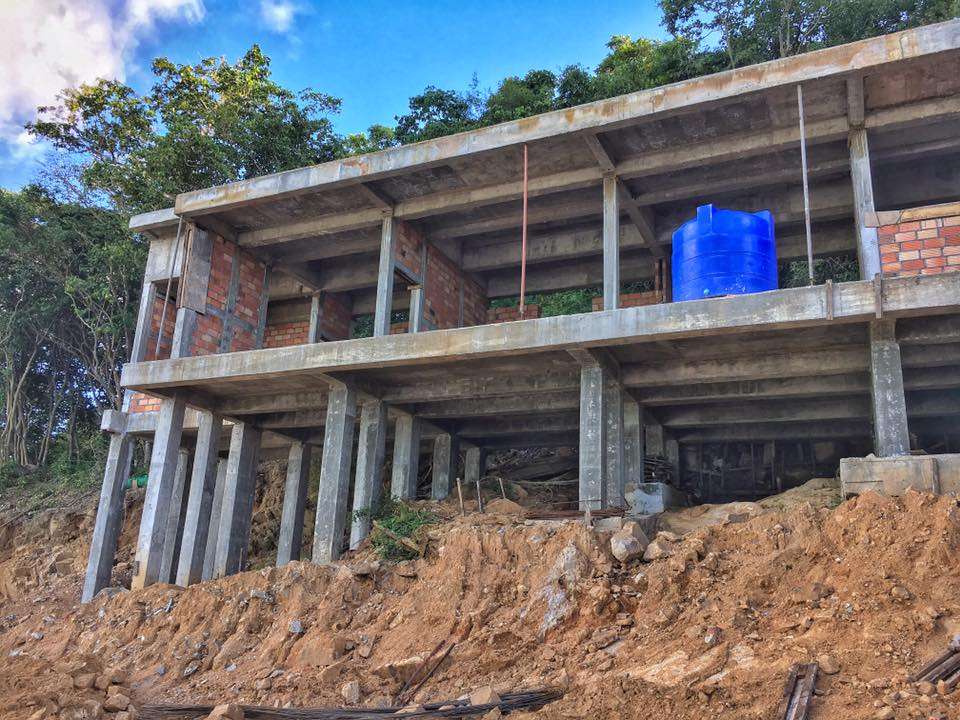
Sierra I is a completed private residence designed and built by HAMPKON on Koh Samui. The brief called for a contemporary home that responds to its tropical setting — generous volumes, a strong connection between interior and exterior, and a level of finish that holds its own decade after handover.
Architecture, interior design, and construction were handled by the same team from first consultation to keys in hand — with one point of accountability at every stage.
The building is organised around a clear relationship between the main living volume and the outdoor spaces it serves — covered terraces, a private pool, and garden areas that extend the usable floor area well beyond the built footprint. Every decision in section and plan was tested against how the house would actually be lived in, not just how it would photograph.
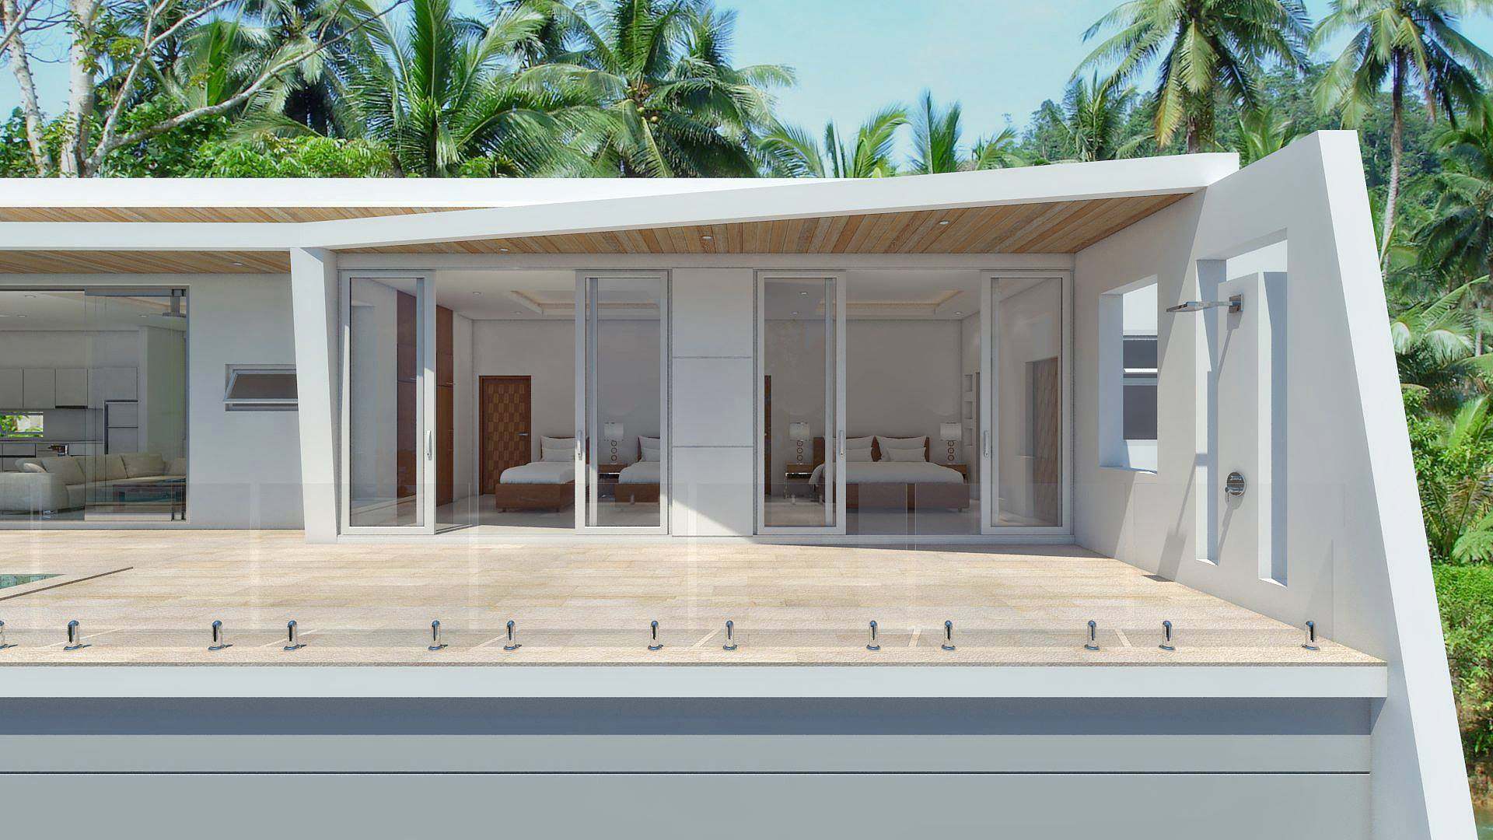
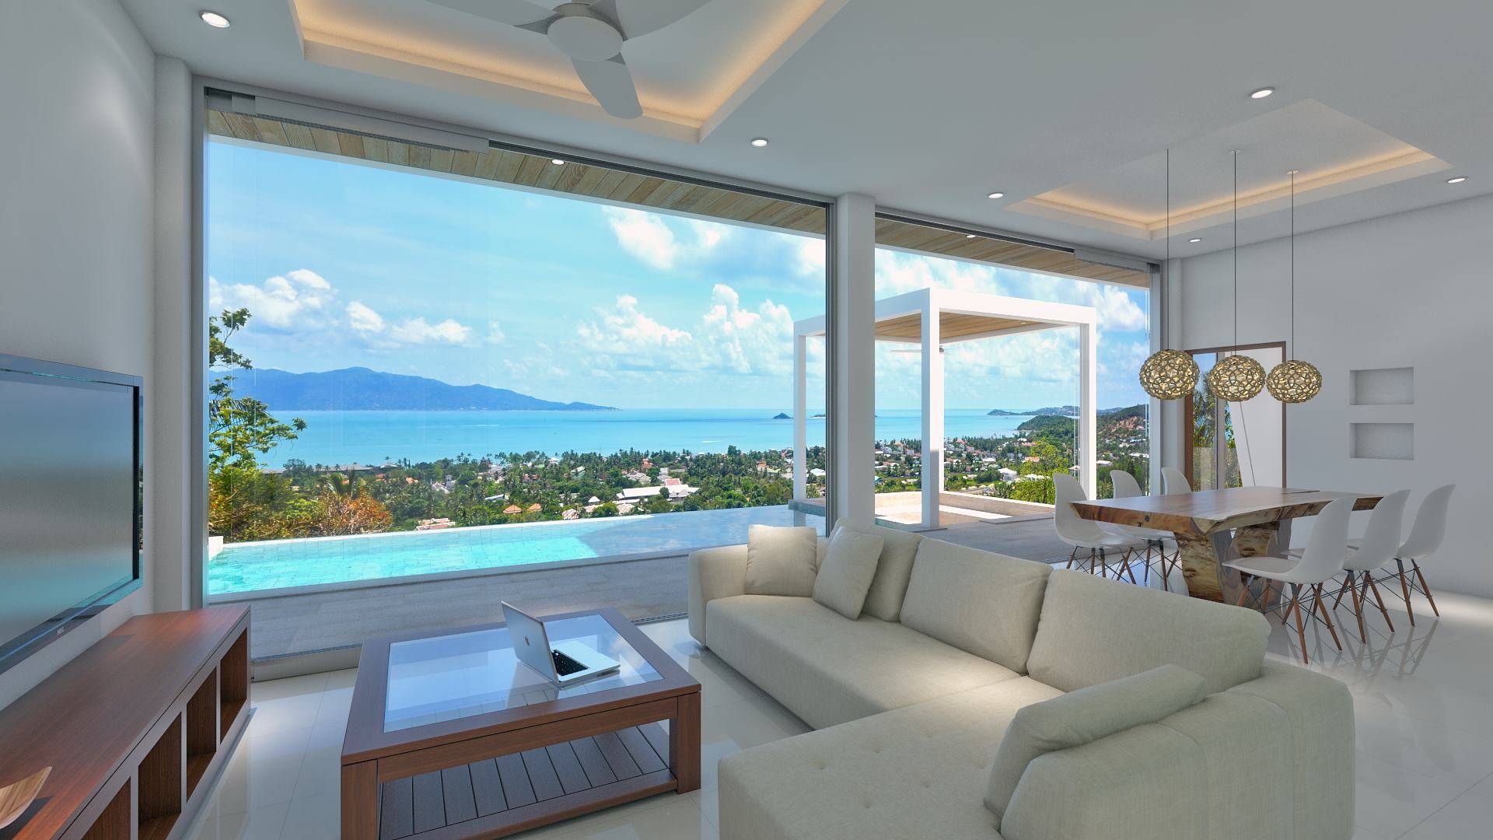
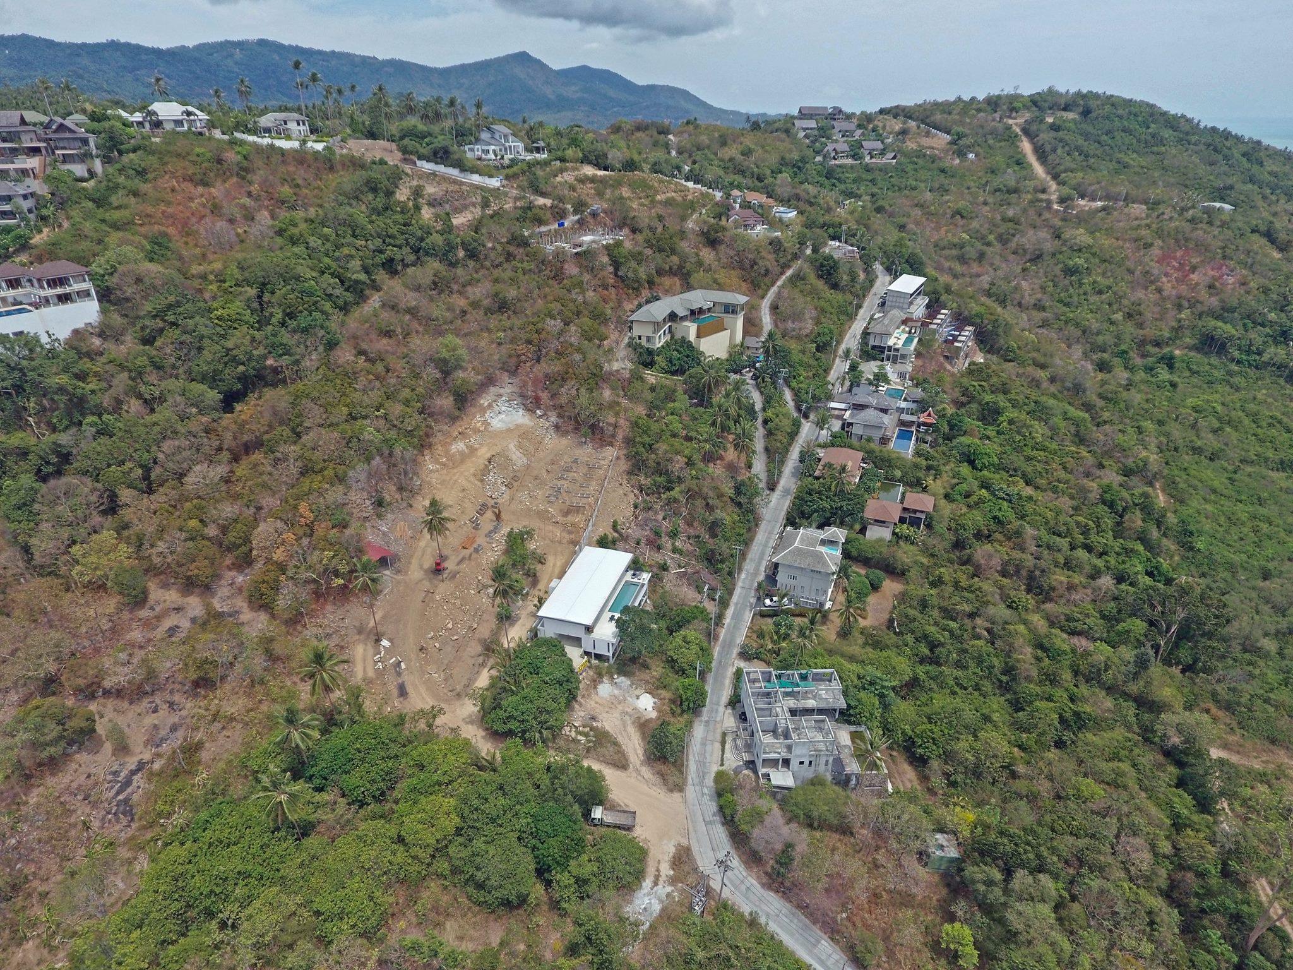
Interiors were designed in parallel with the architecture — materials, lighting and furniture resolved as part of the building rather than added after it was built. The palette draws on natural textures suited to the tropical climate, paired with custom joinery and carefully considered details throughout.
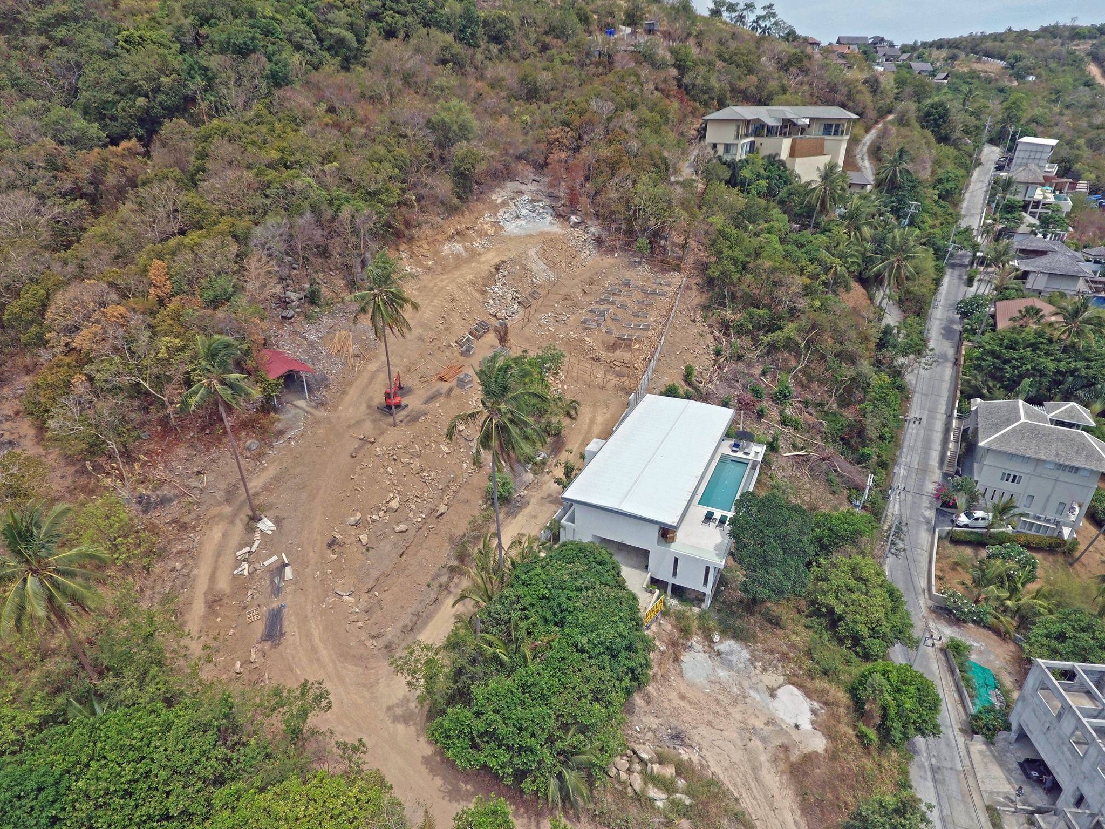
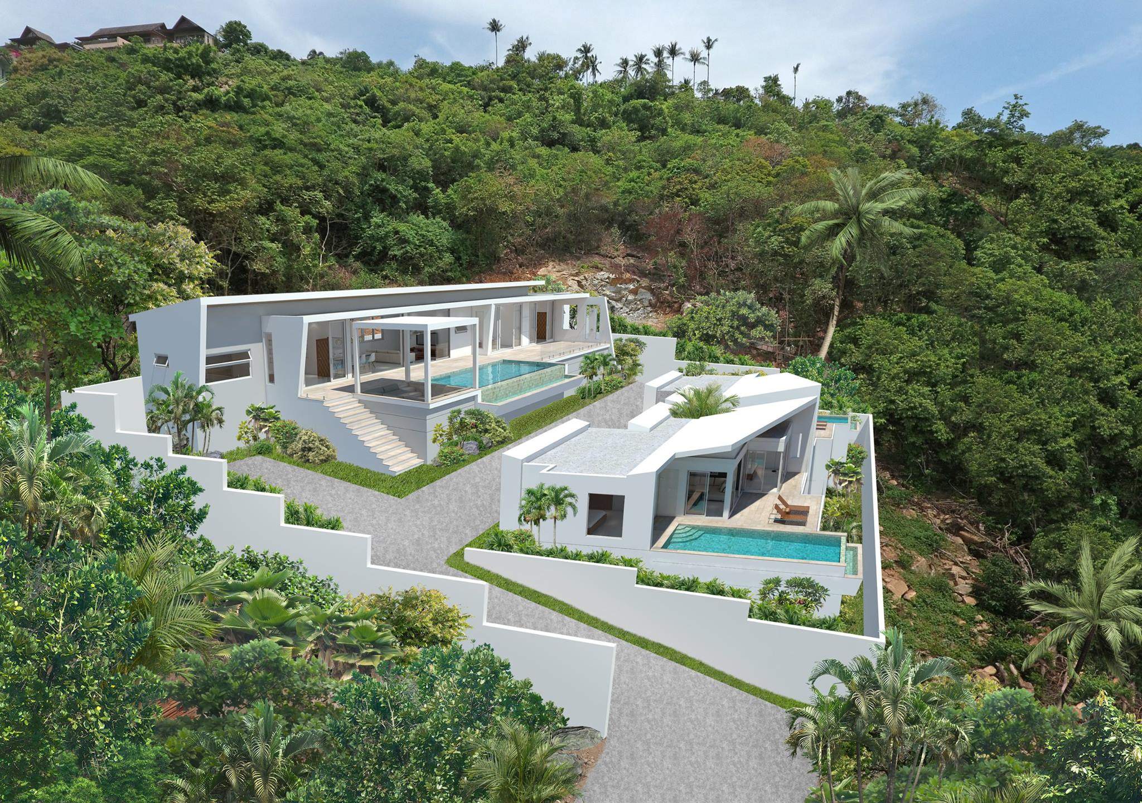
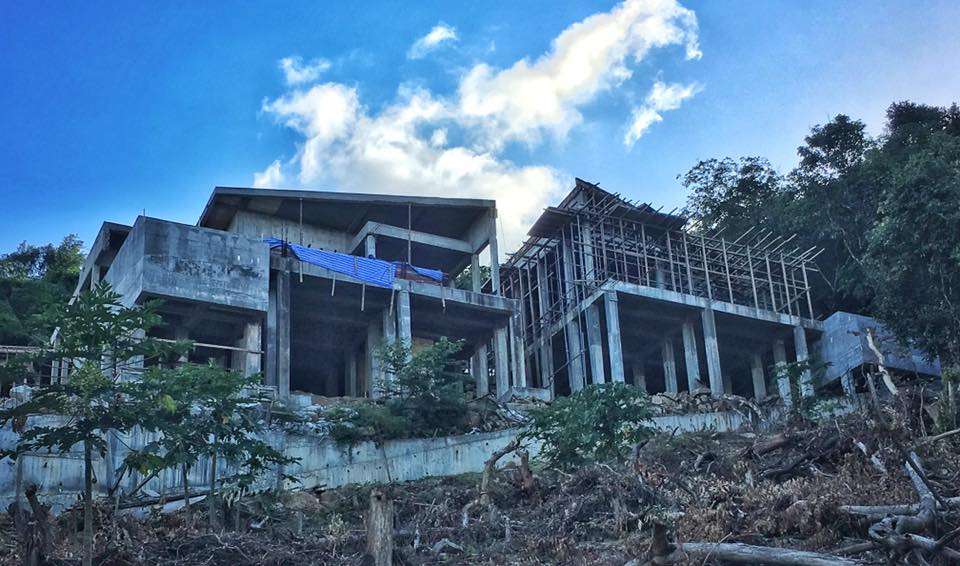
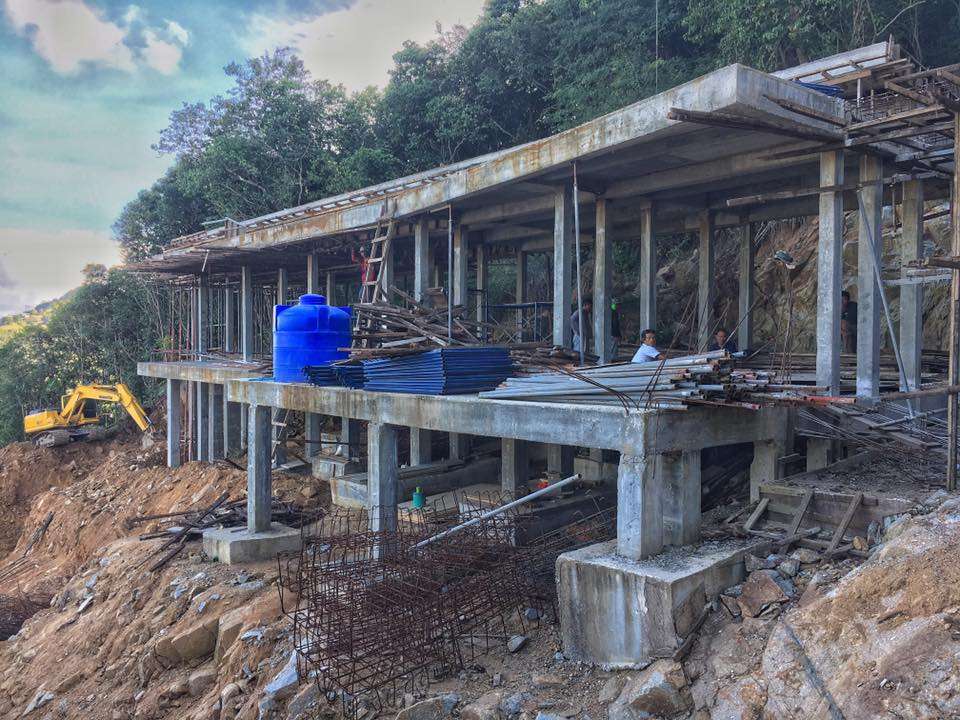
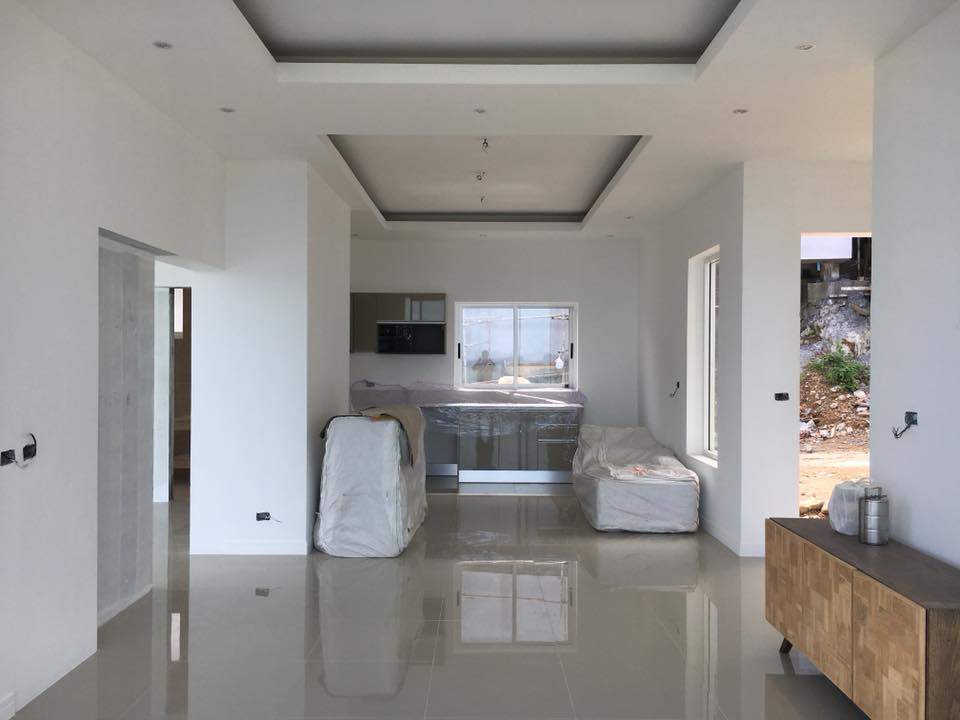
Sierra I was handed over as a complete, furnished residence — architecture, interiors, and landscaping delivered as a single coordinated body of work, by the same team that designed it from the first line.