

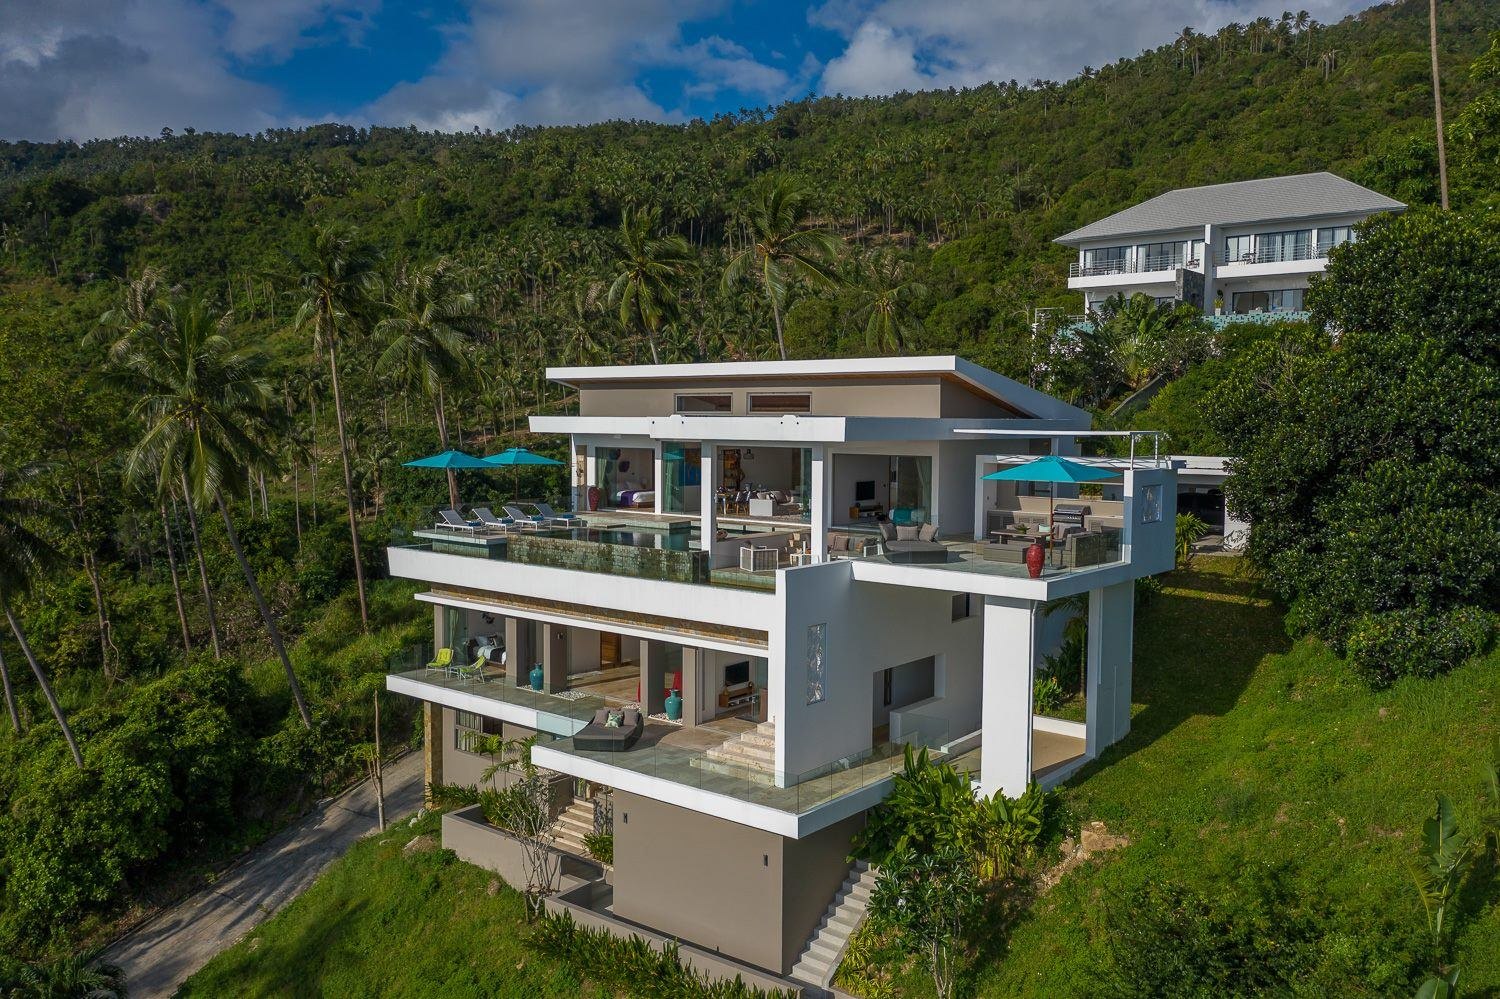
Aruna
Koh Samui, Thailand
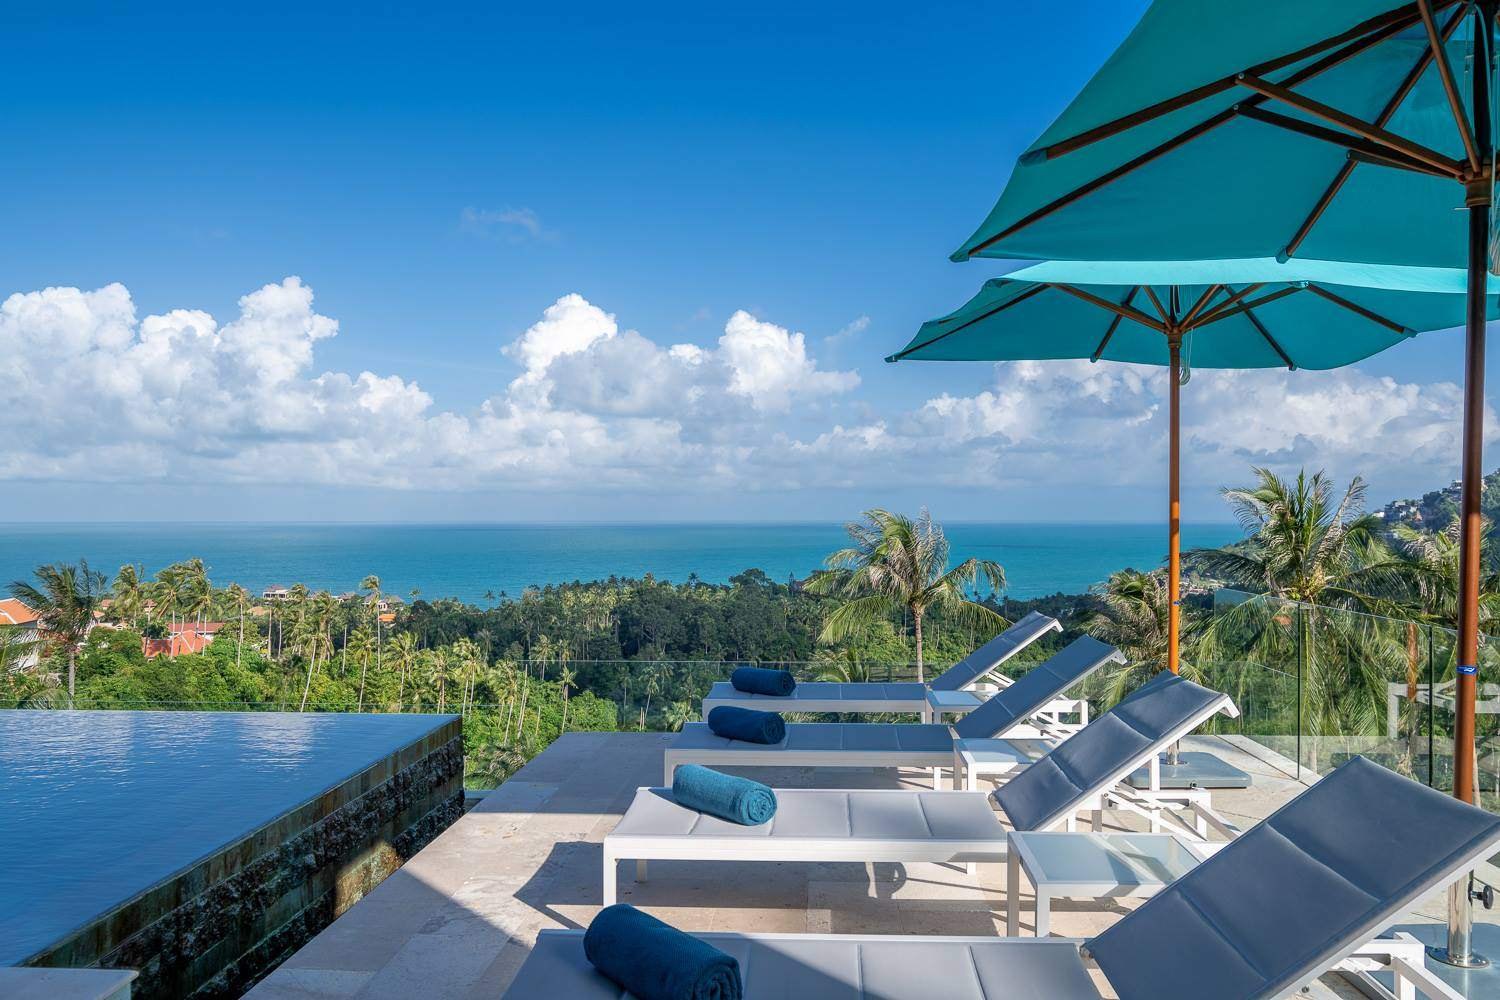
Aruna is HAMPKON's flagship hillside residence — a multi-level villa stepped down a steep sea-facing slope, with private infinity pools cascading from level to level rather than one pool shared by the whole house.
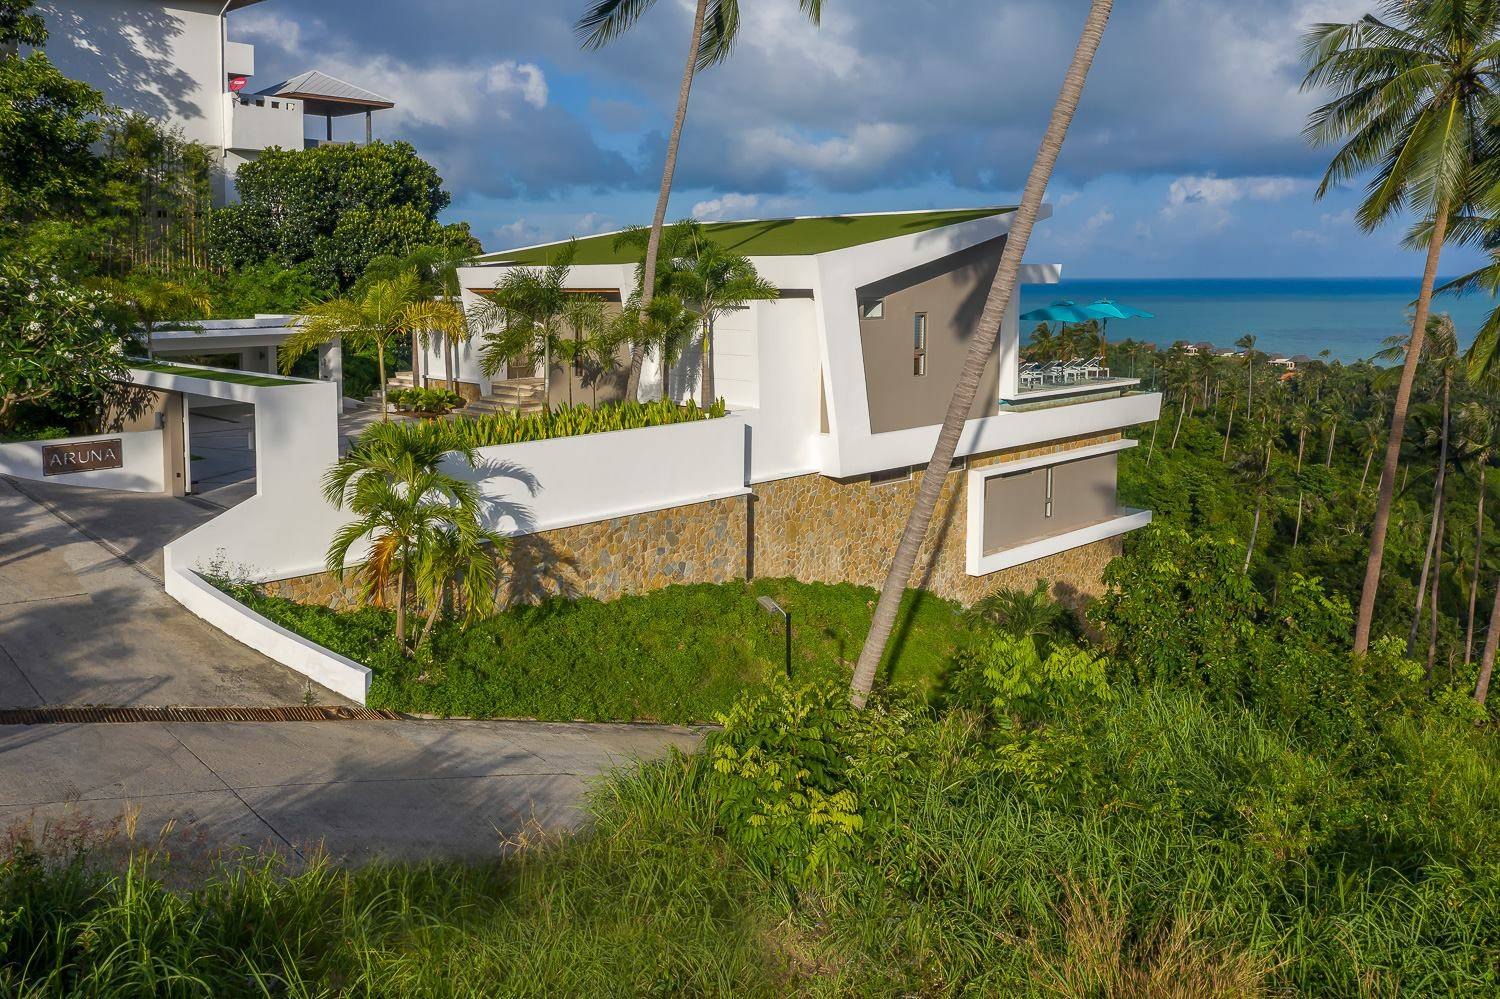
The result reads as a single composed volume from the water by day, and a lit lantern suspended in the tree line by night — the effect the design was built around from the first sketch.
Rather than cutting a single flat plate into the hillside, Aruna is organised across stacked terraces that follow the slope's natural contour. Each level steps back from the one below, so every floor keeps its own uninterrupted sea view and its own private pool edge.
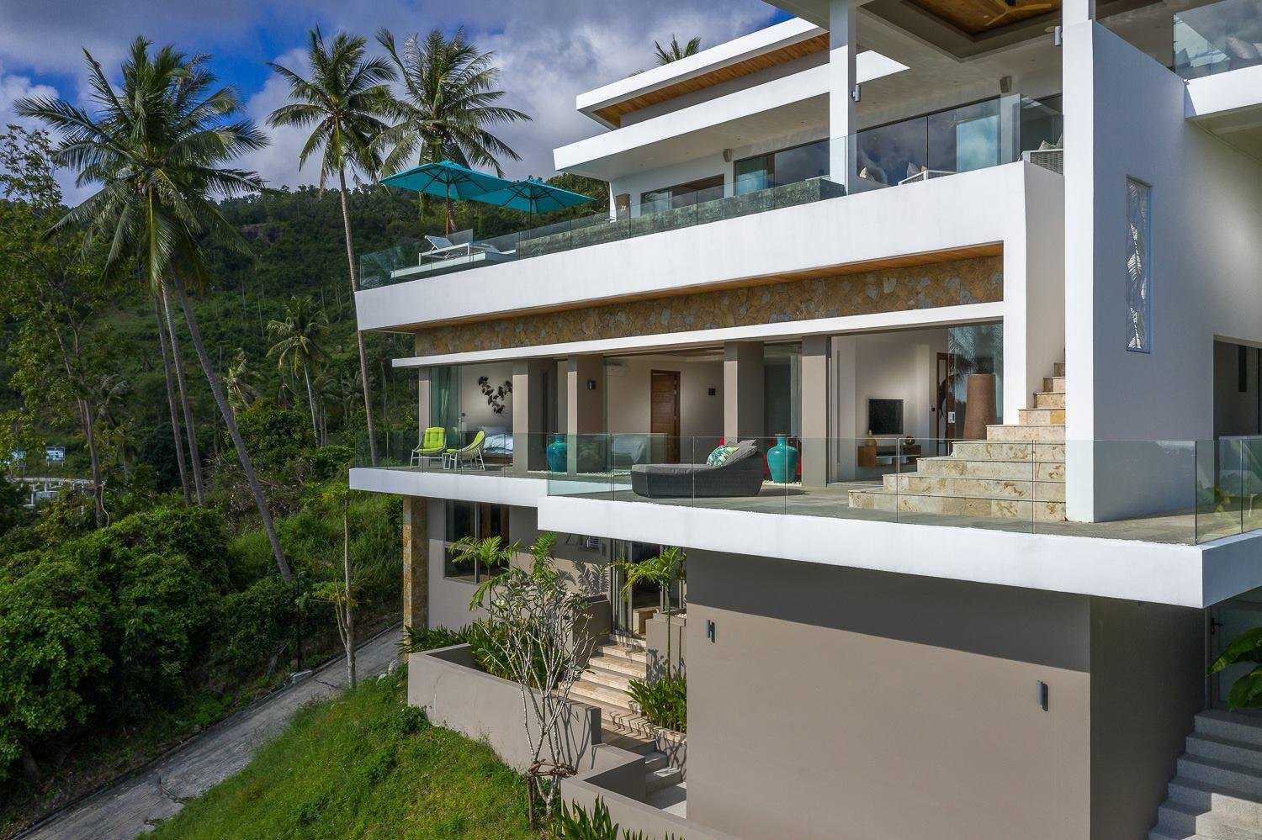
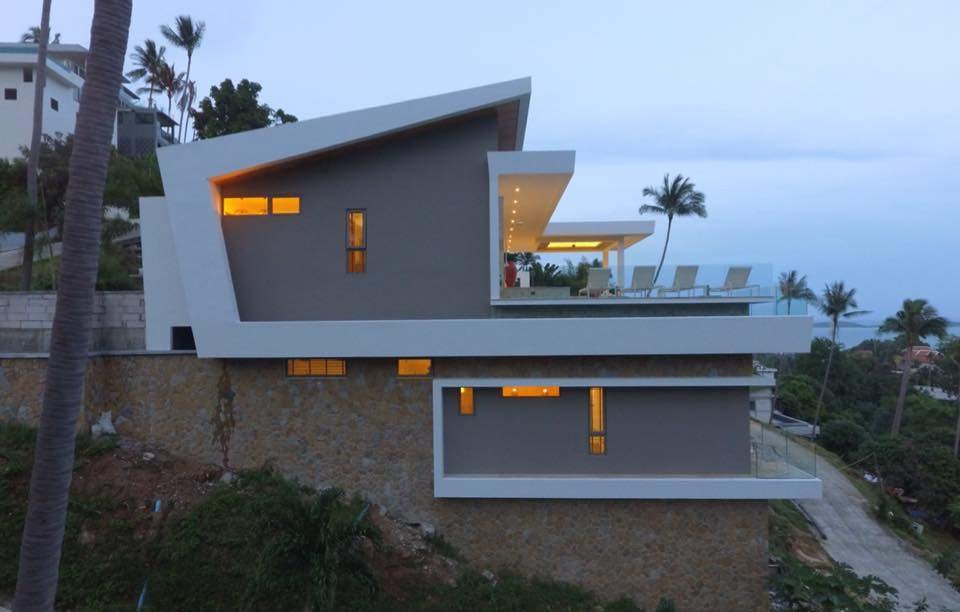
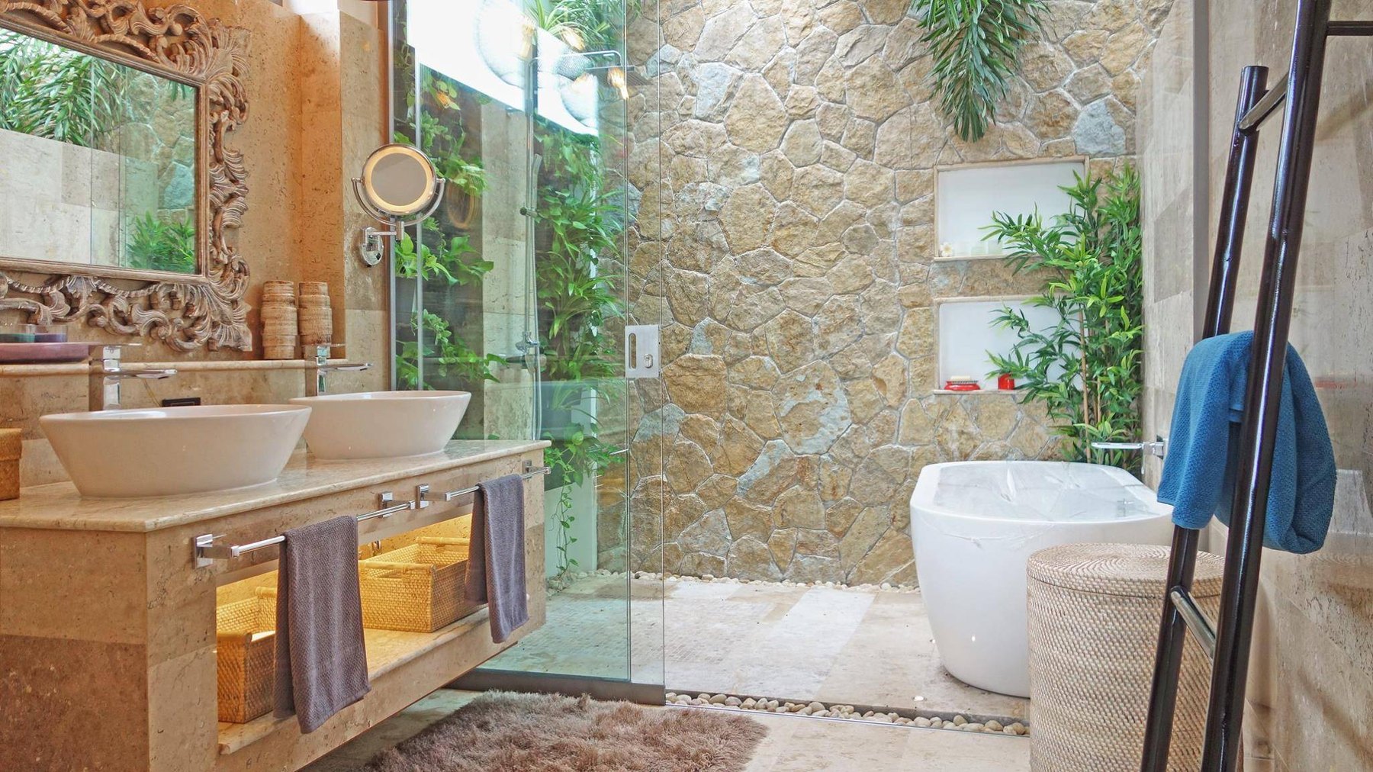
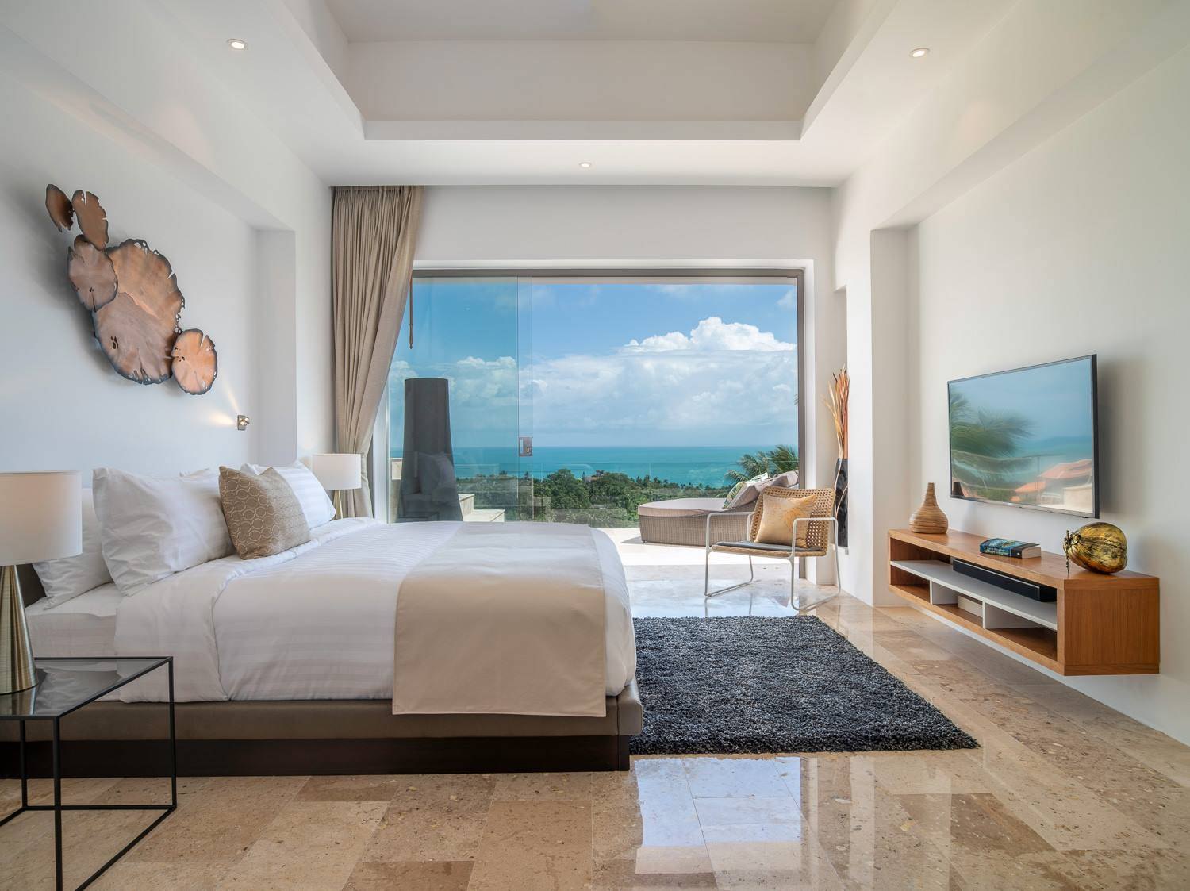
Interiors open fully to each terrace — sliding glass walls disappear so that the living areas, the pools and the sea read as one continuous space. Bedrooms are positioned to wake up to the water, and finishes stay warm and tactile against the otherwise crisp architecture.
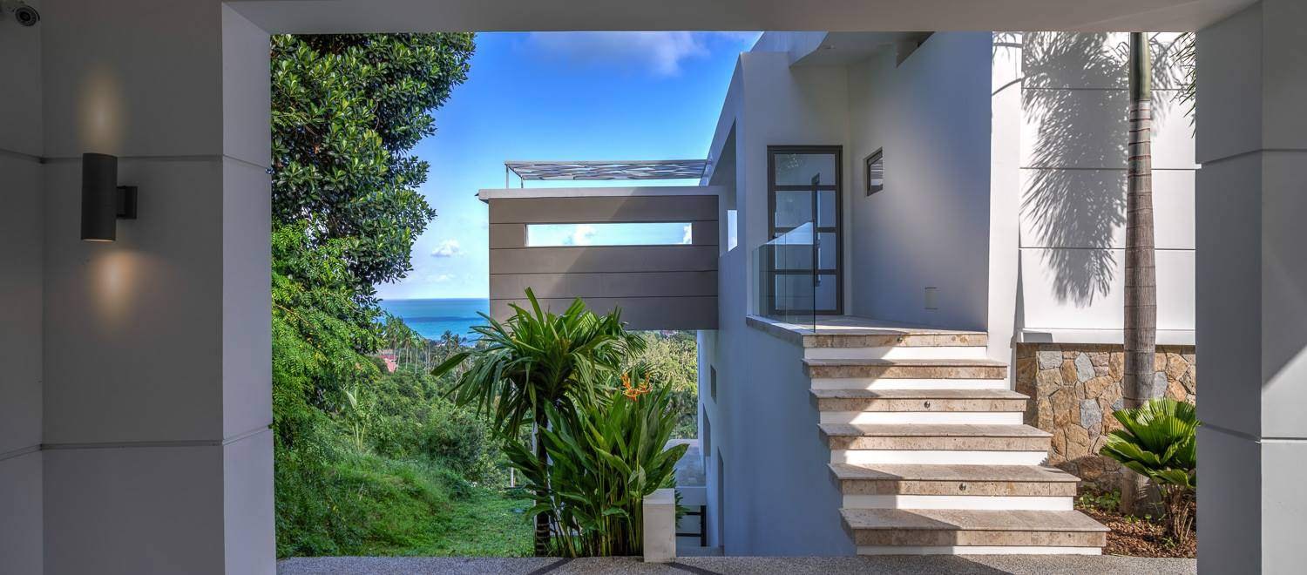
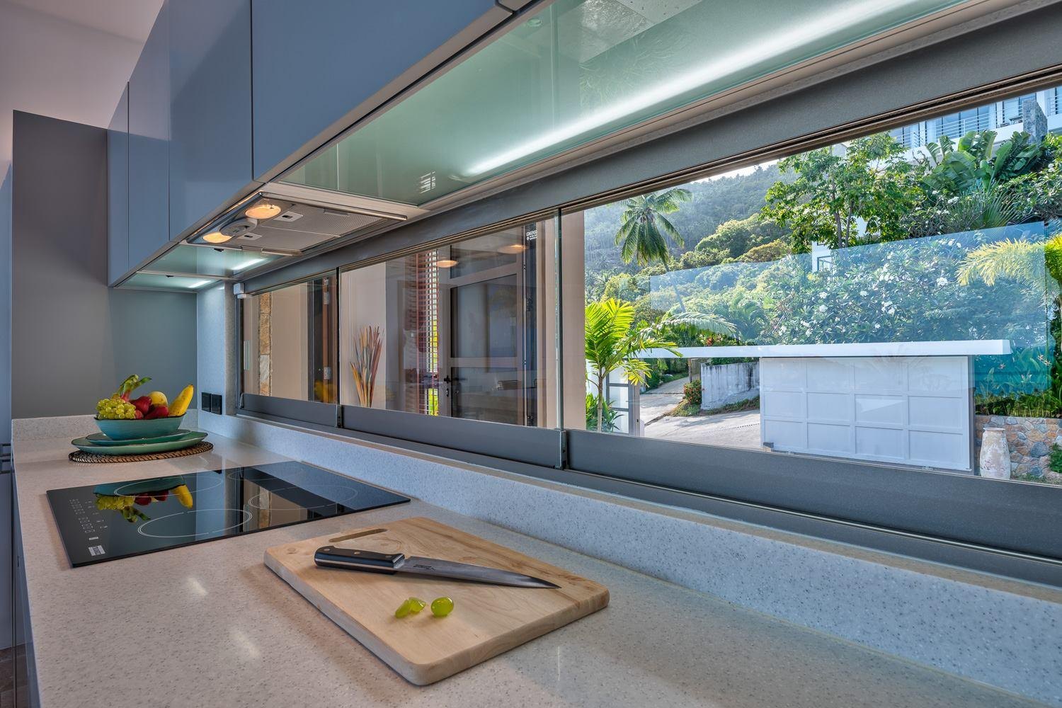
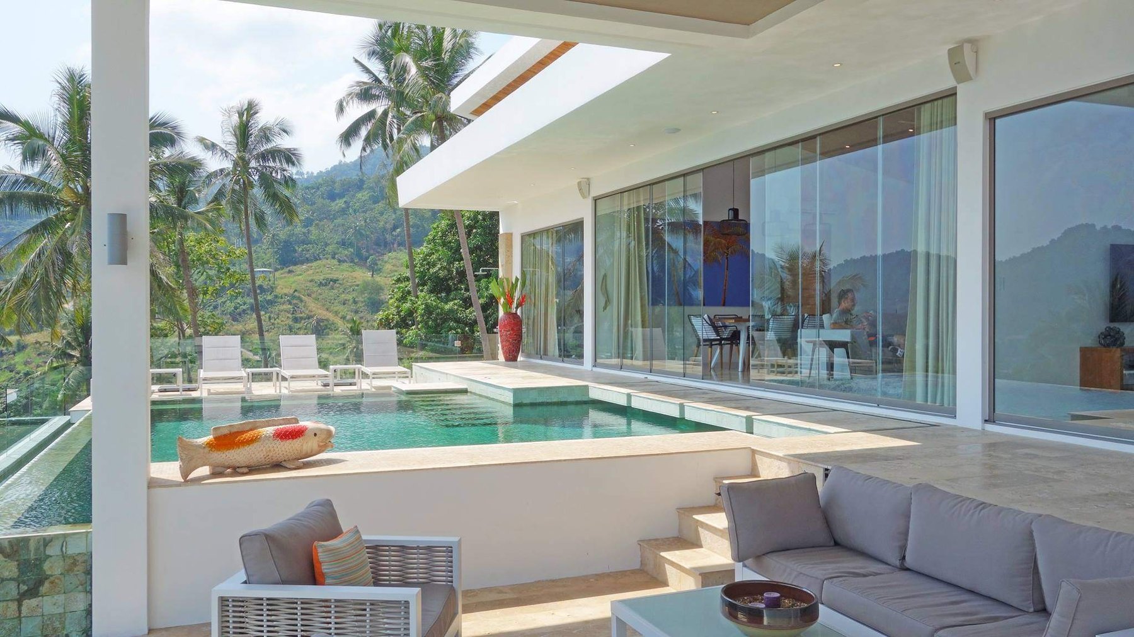
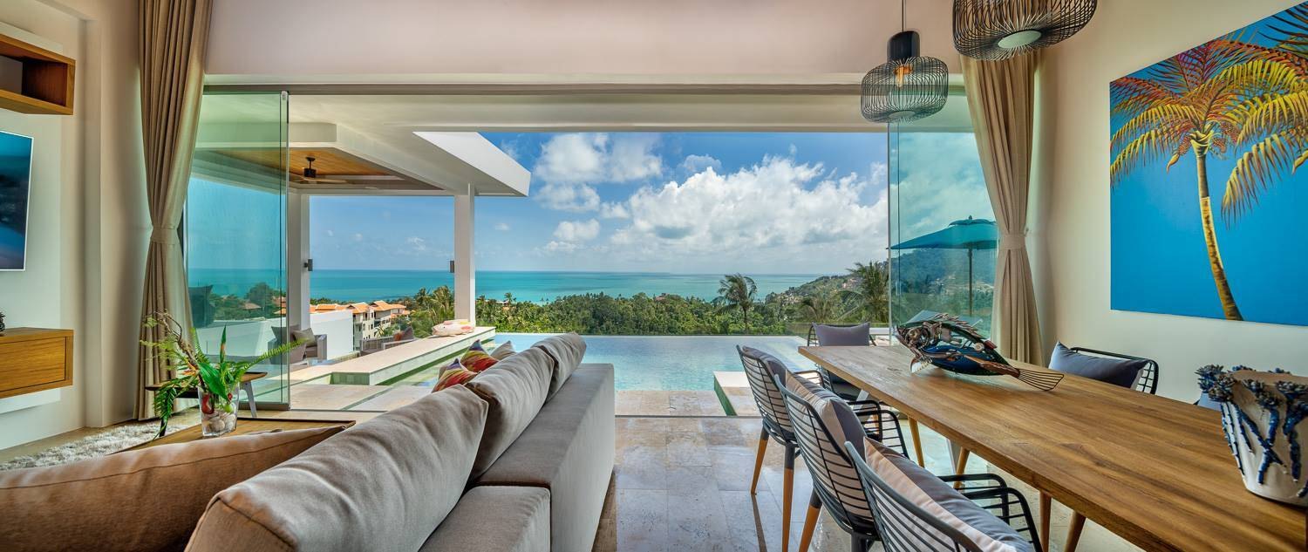
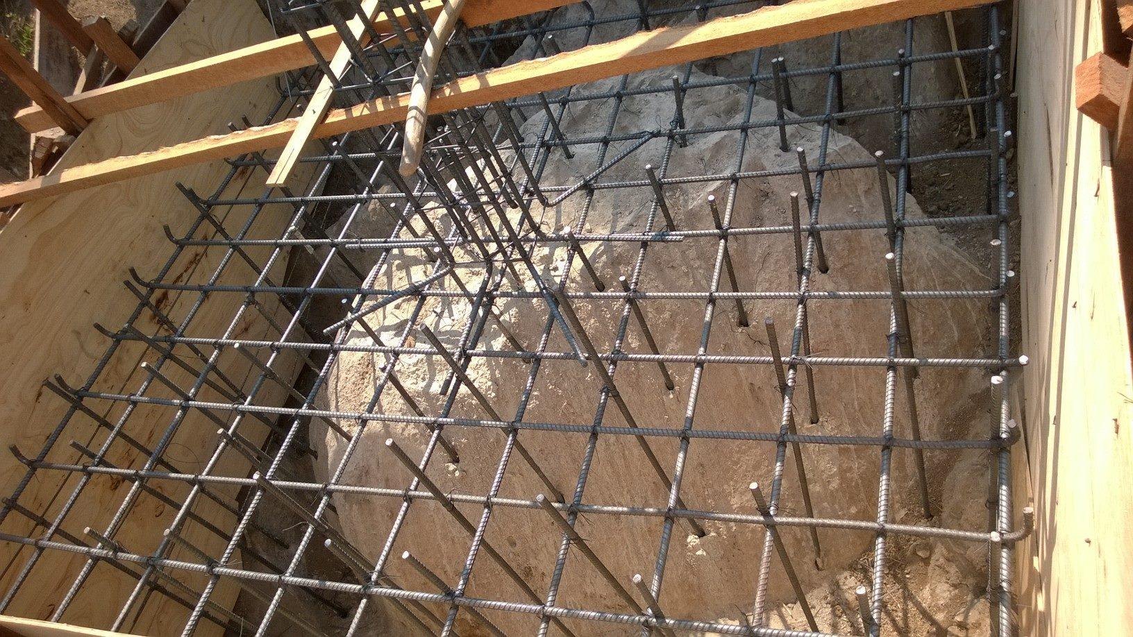
Aruna is finished, but the steep hillside it sits on made the build itself worth showing. Cascading pools on a slope this steep meant precise structural engineering long before any glass or furniture arrived — reinforcement, formwork and a poured concrete frame, level by level.
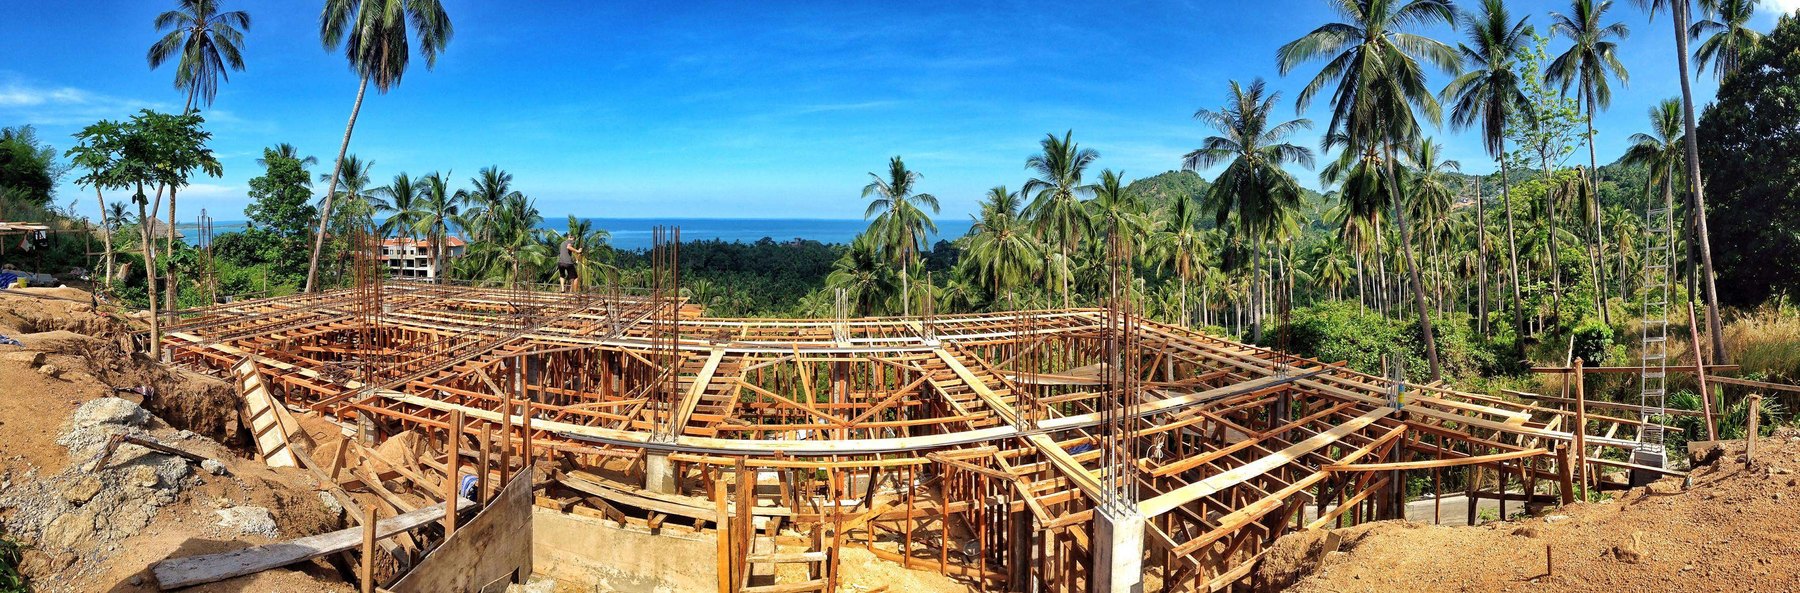
Aruna was handed over as a complete, furnished residence — architecture, interiors and landscape delivered as a single body of work, and the project we point to most often when explaining what "one team" actually looks like in practice.