

Bali
Koh Samui, Thailand
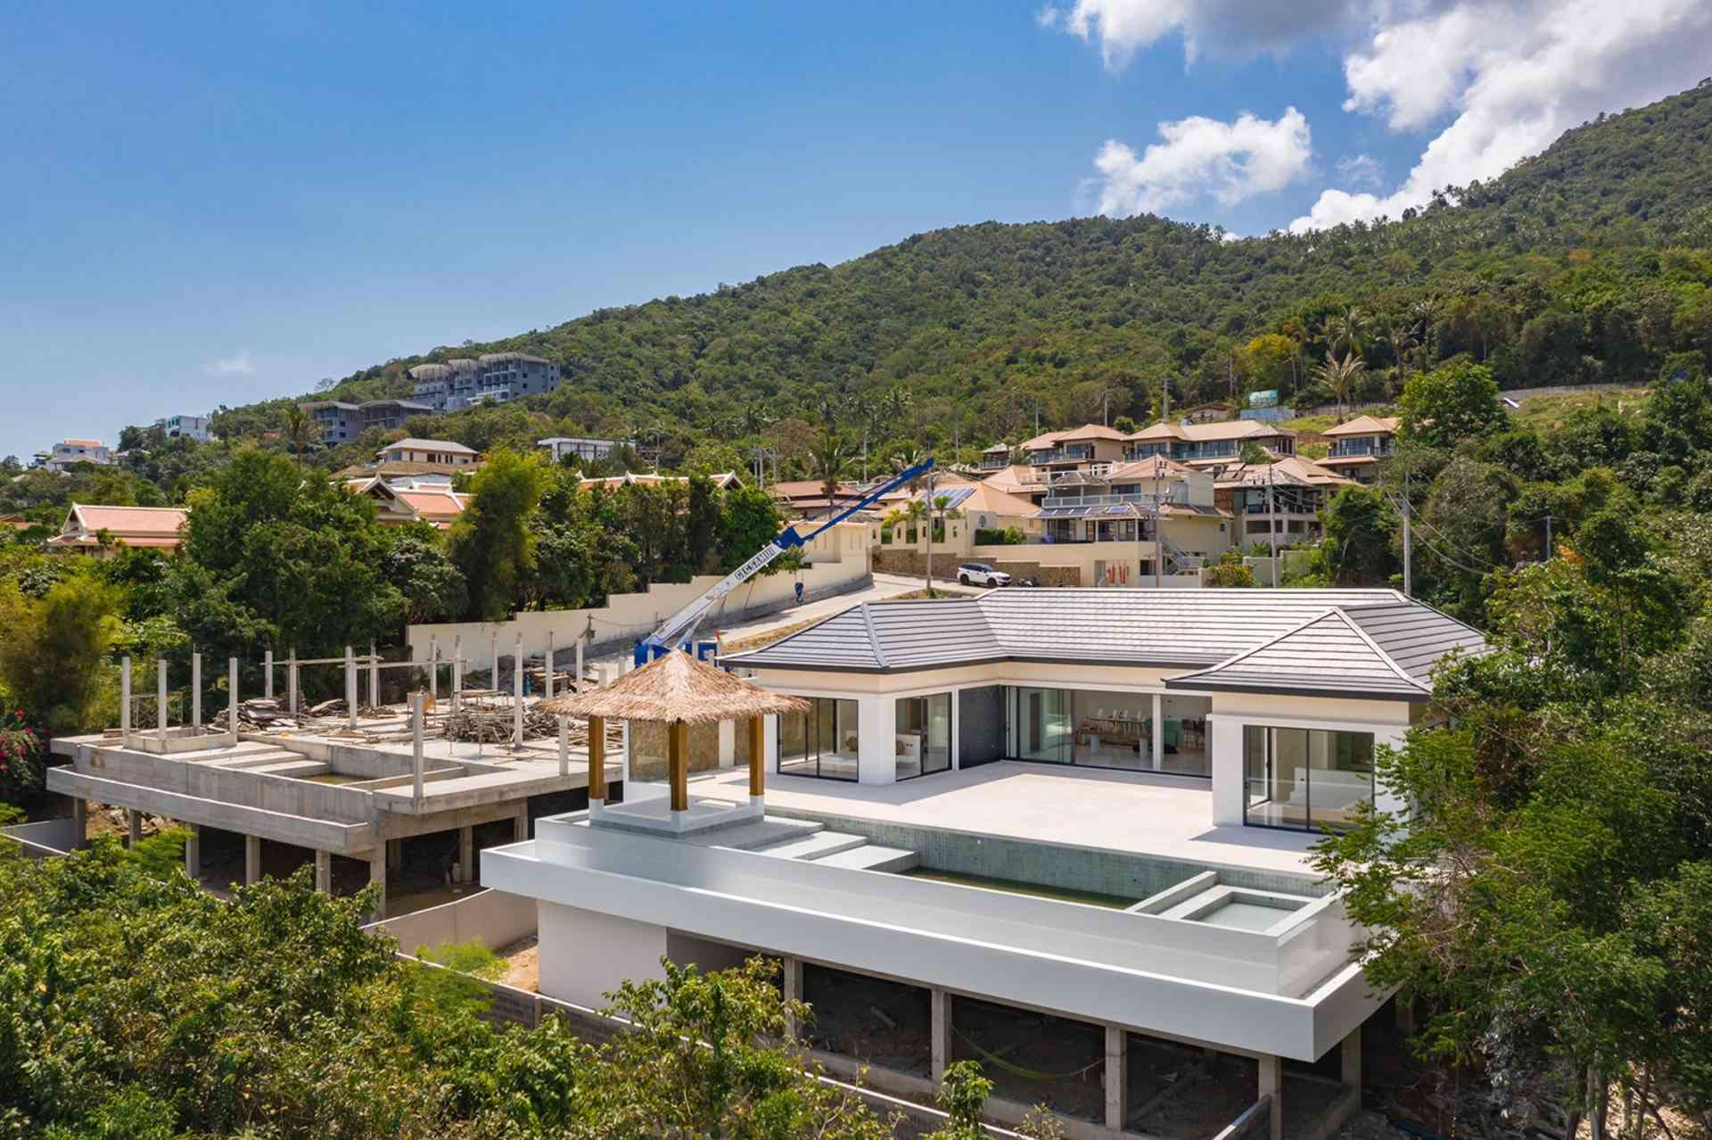
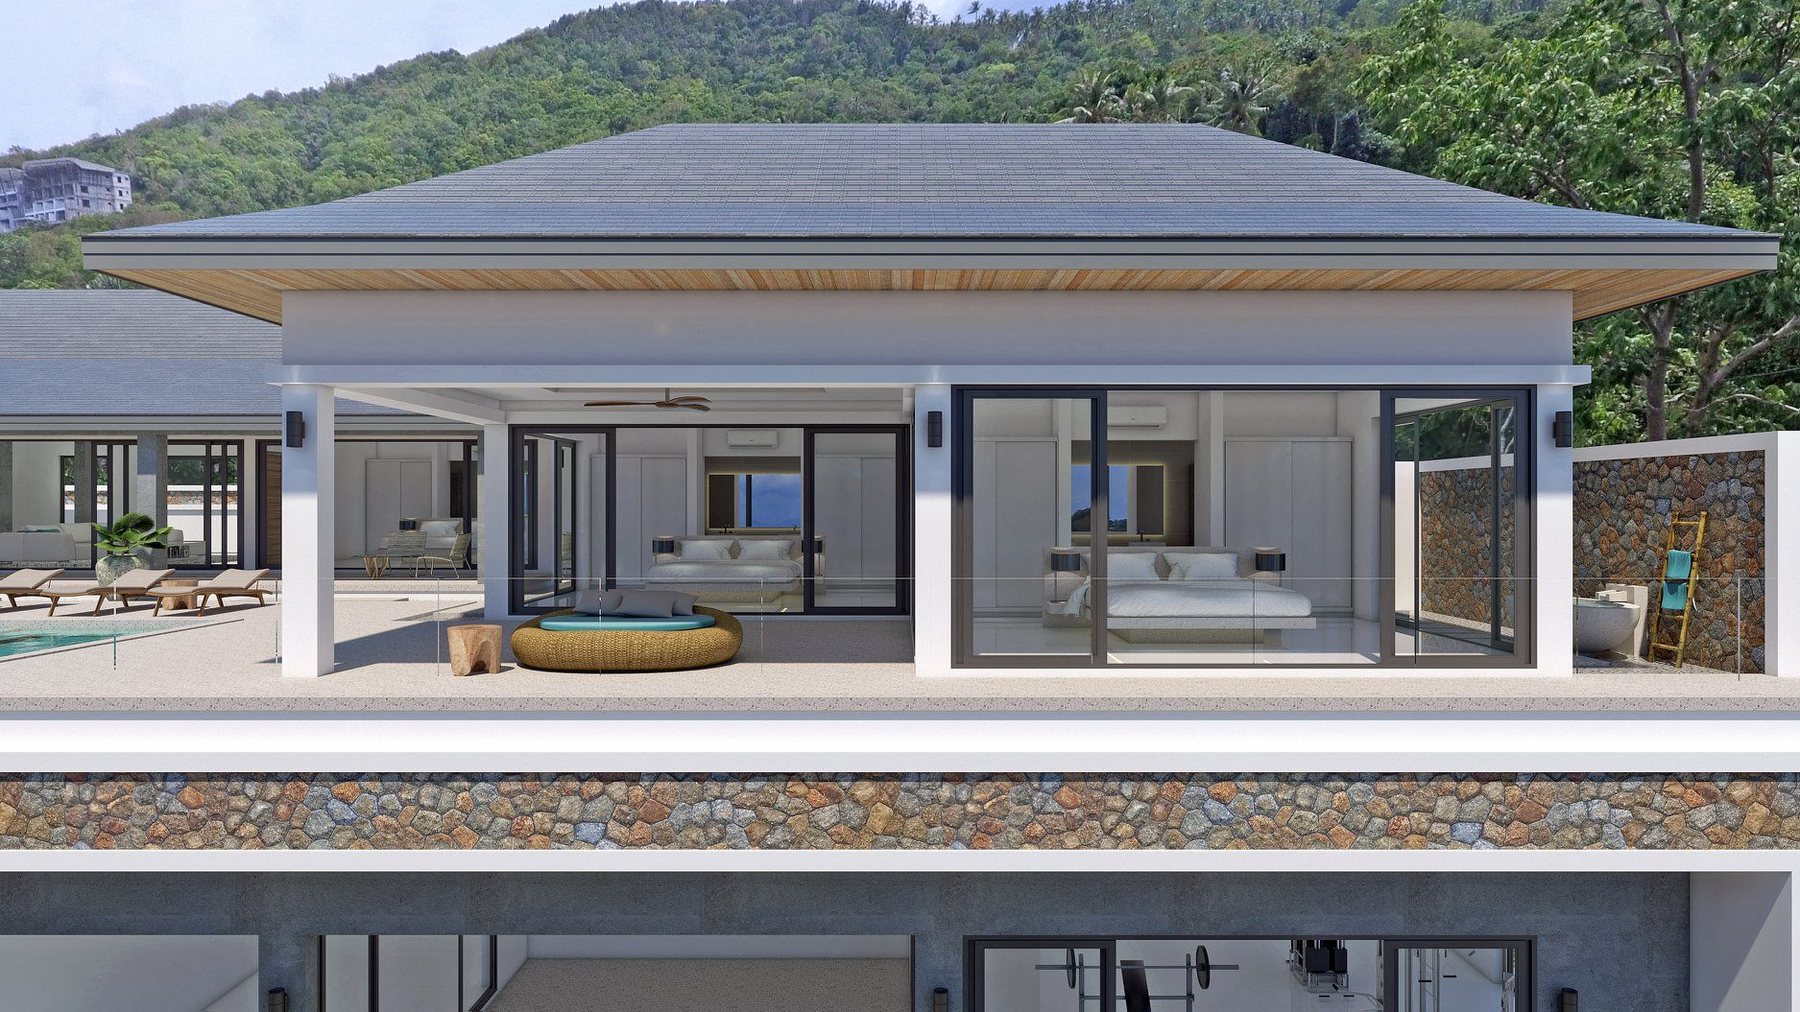
A composition of residences set into a single hillside, designed and built together rather than sold as separate plots. The brief drew on Bali's pitched-roof, pavilion-led architecture, reinterpreted for a Samui hillside with sea views on three sides.
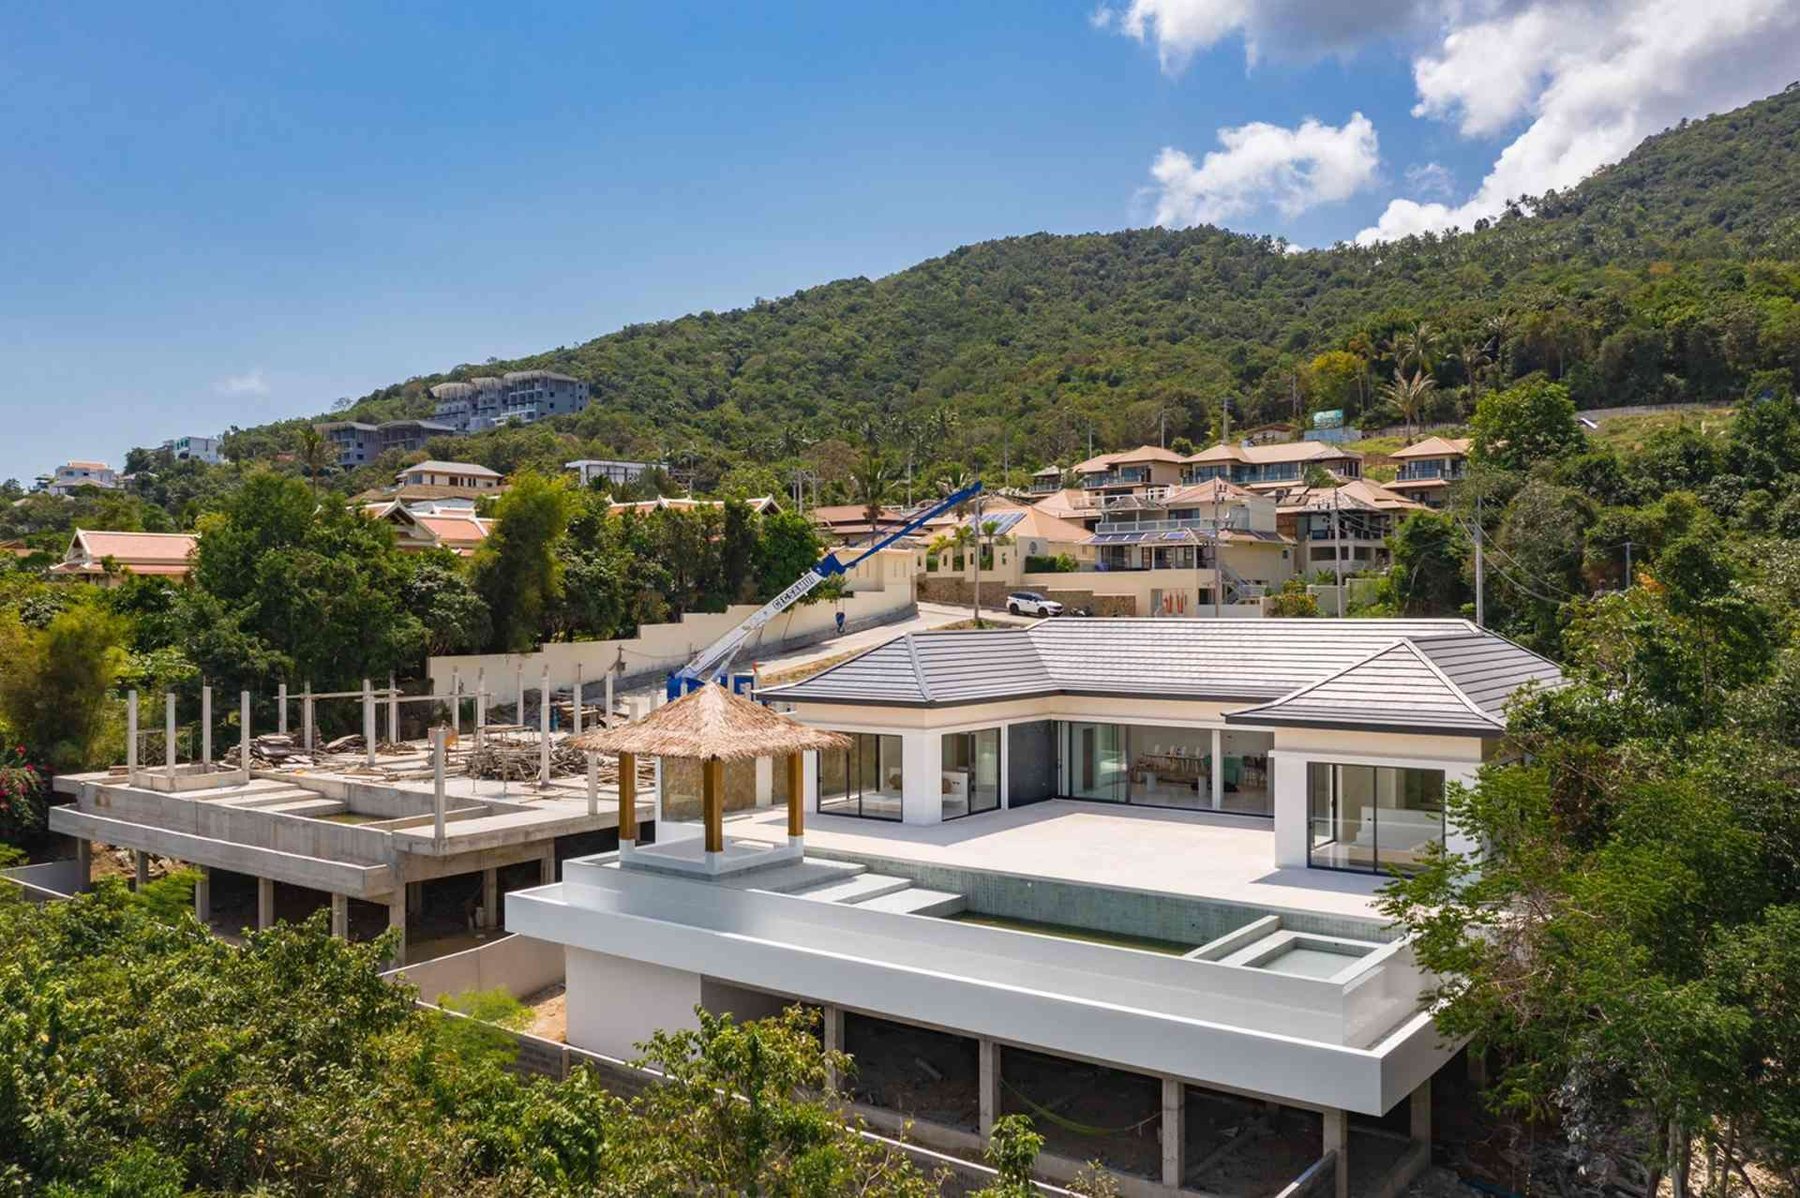
Seen from above, the cluster reads as one piece of landscape design as much as one piece of architecture — gardens, pools and rooflines composed to work together rather than independently.
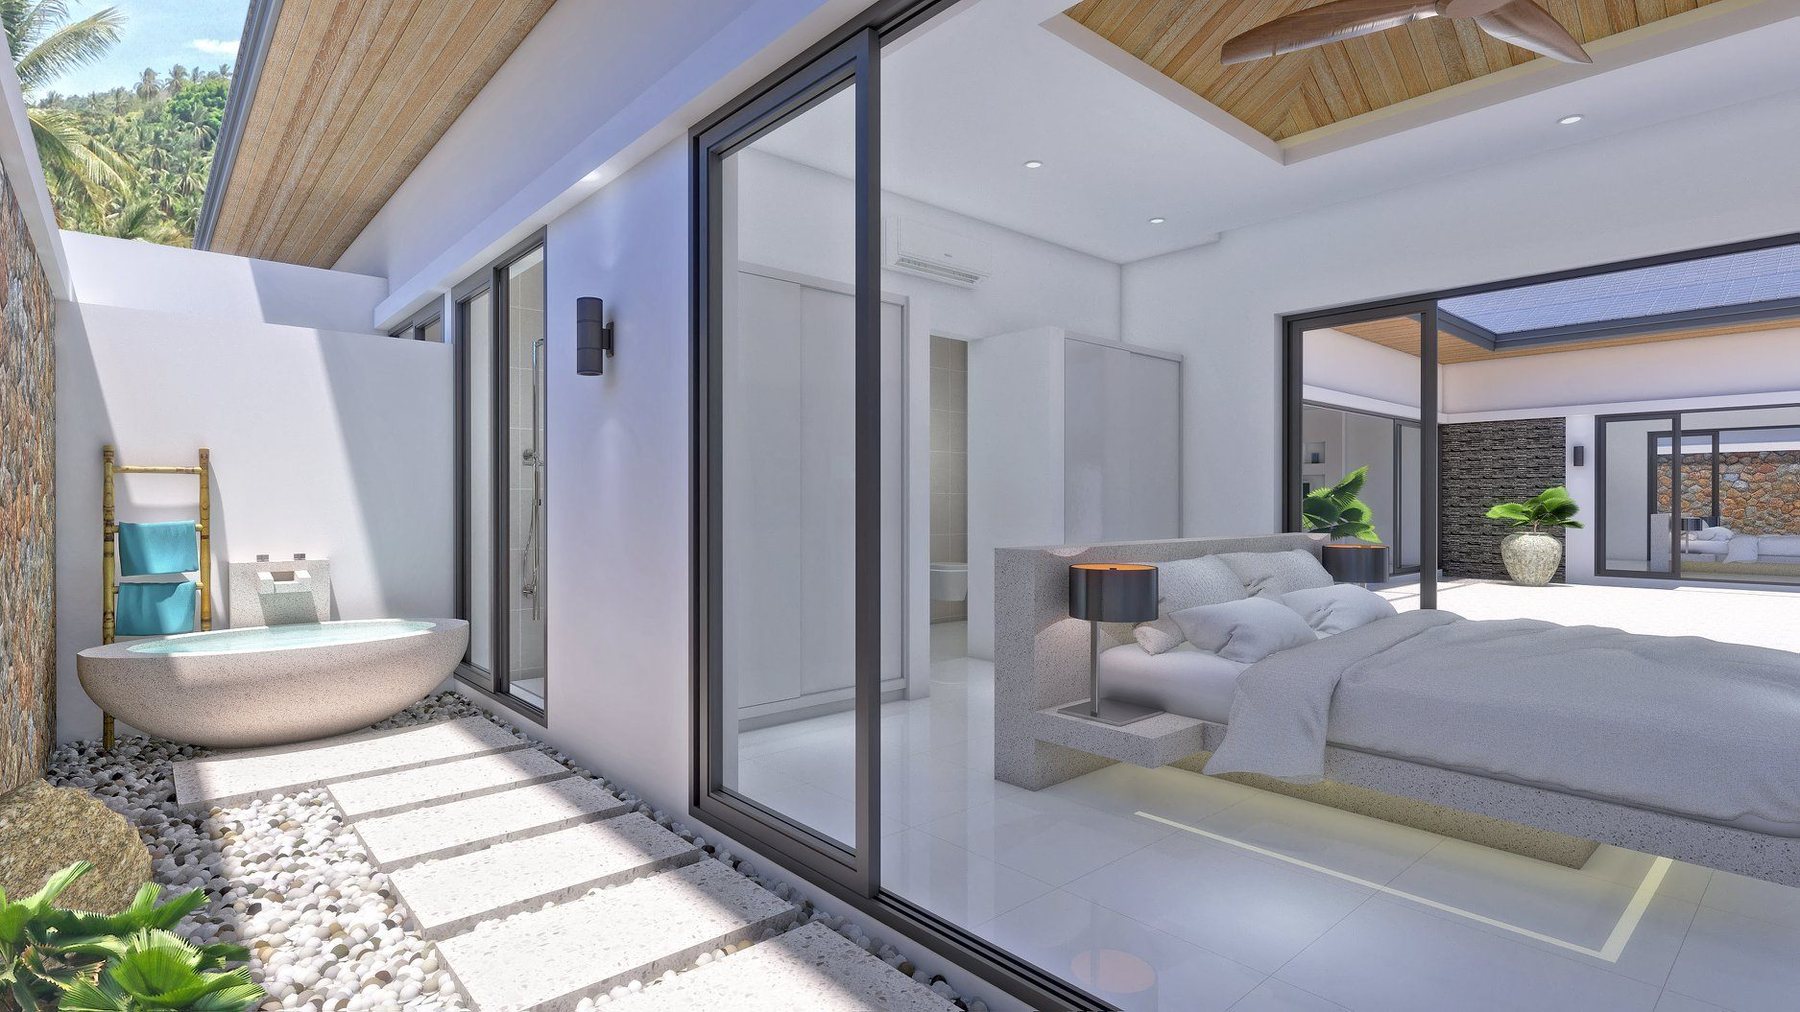
Each residence sits on its own contour line, sharing a low-pitched terracotta roof language and flat-roofed pavilion extensions that step toward the view. Glazing runs floor to ceiling on the sea-facing elevation of every unit.
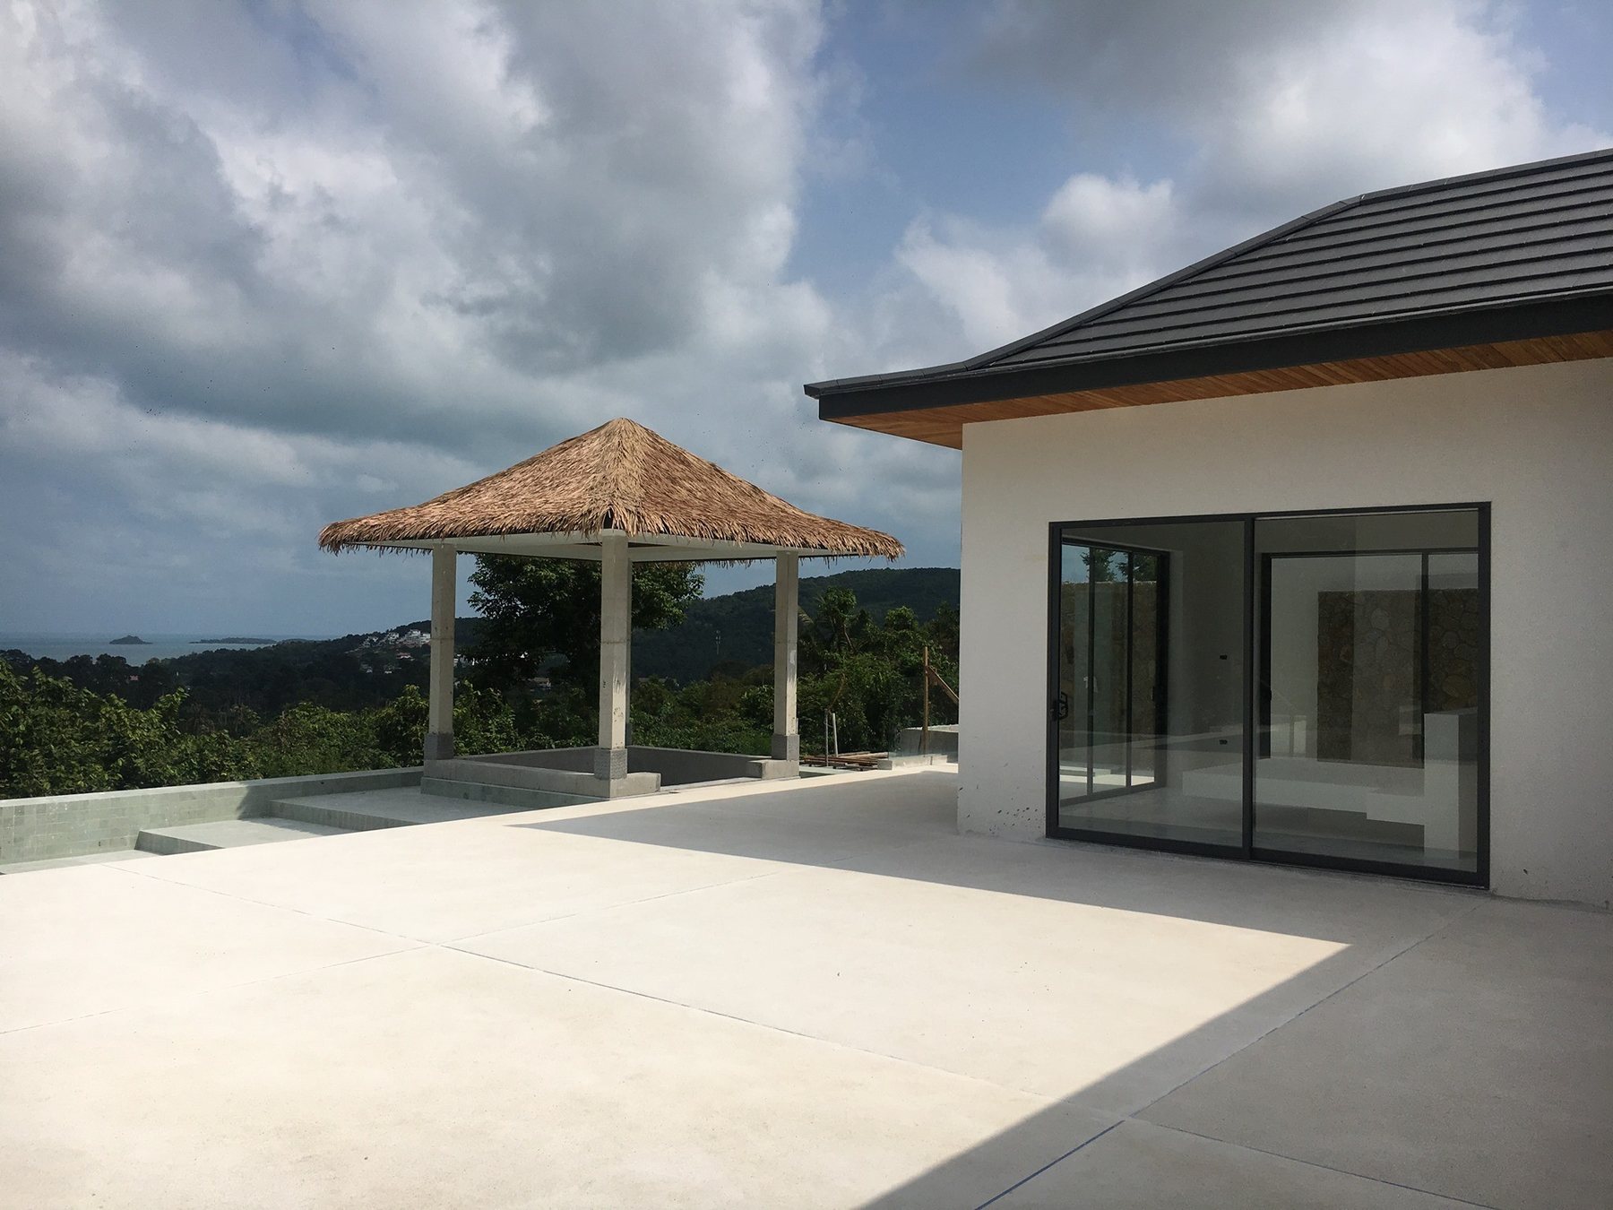
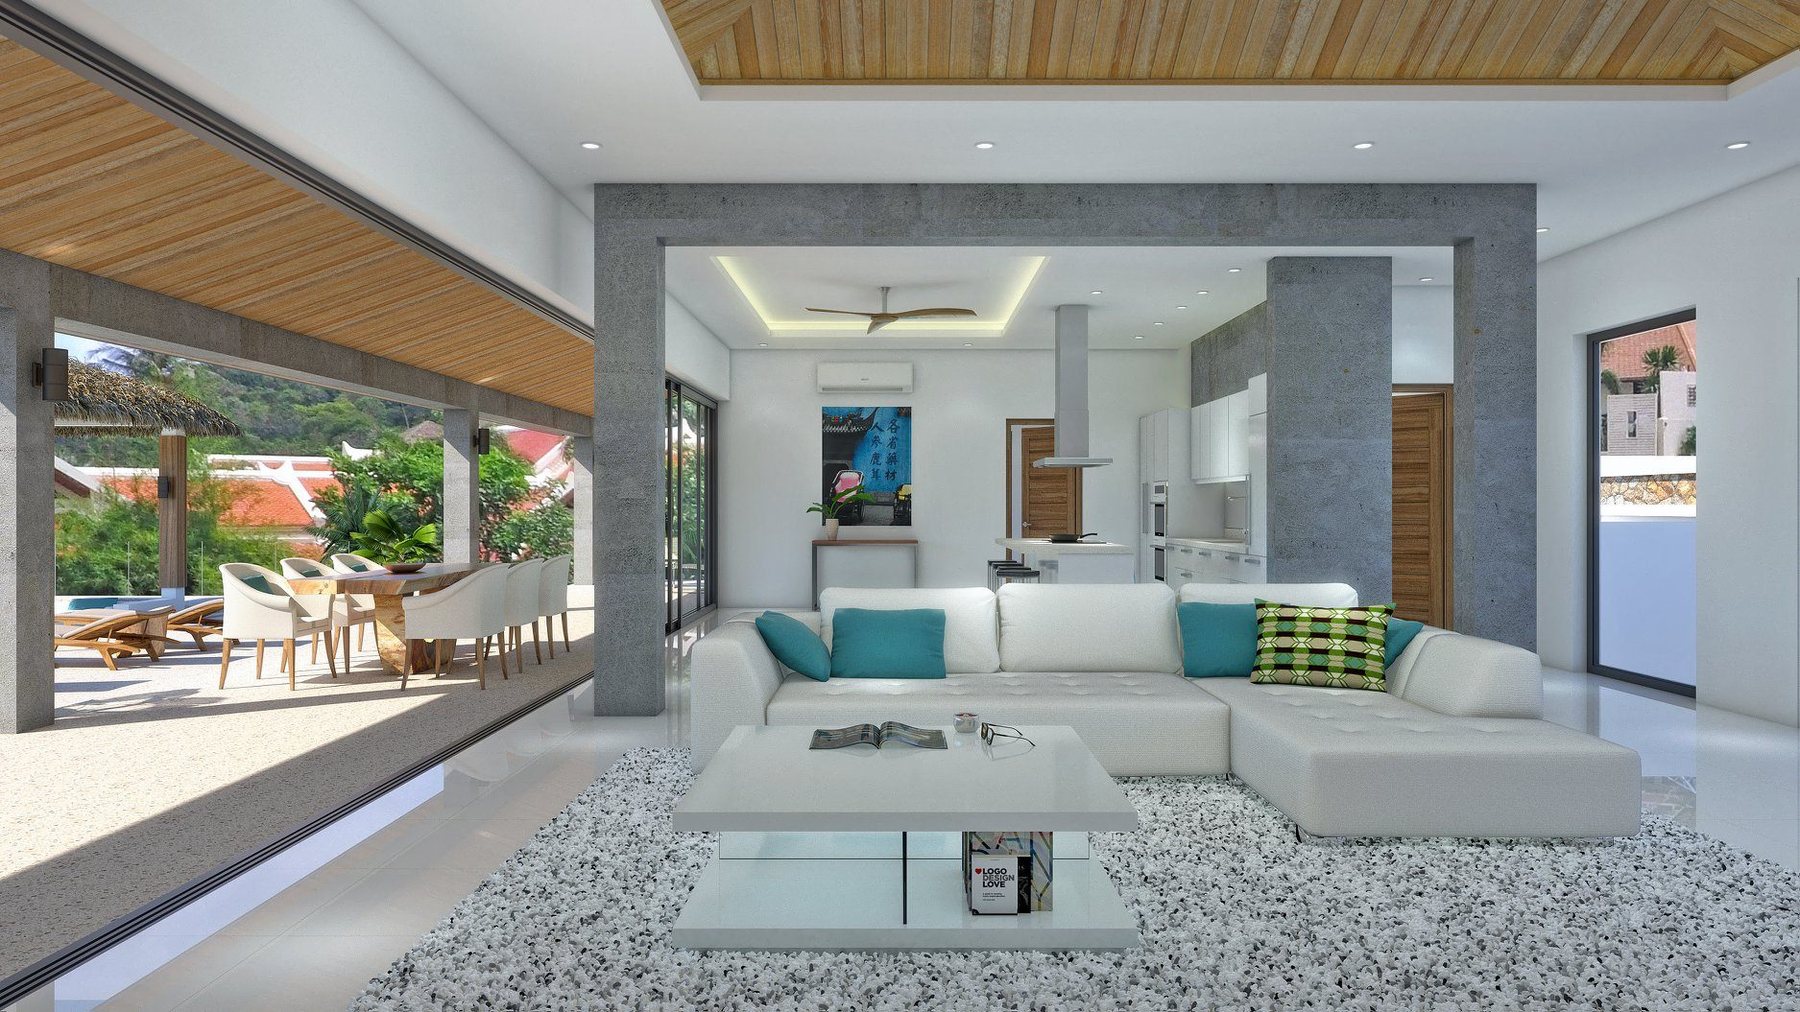
Interiors keep to a clean, contemporary palette rather than literal Balinese decoration — a deliberate choice to let the architecture's pitched-roof silhouette carry the reference, while the rooms themselves stay bright, minimal and easy to furnish for international owners.
Three residences sharing one access road and one construction schedule meant sequencing structural, MEP and landscape works across the whole hillside at once — coordination that sits squarely in our project management scope, not just the build itself.
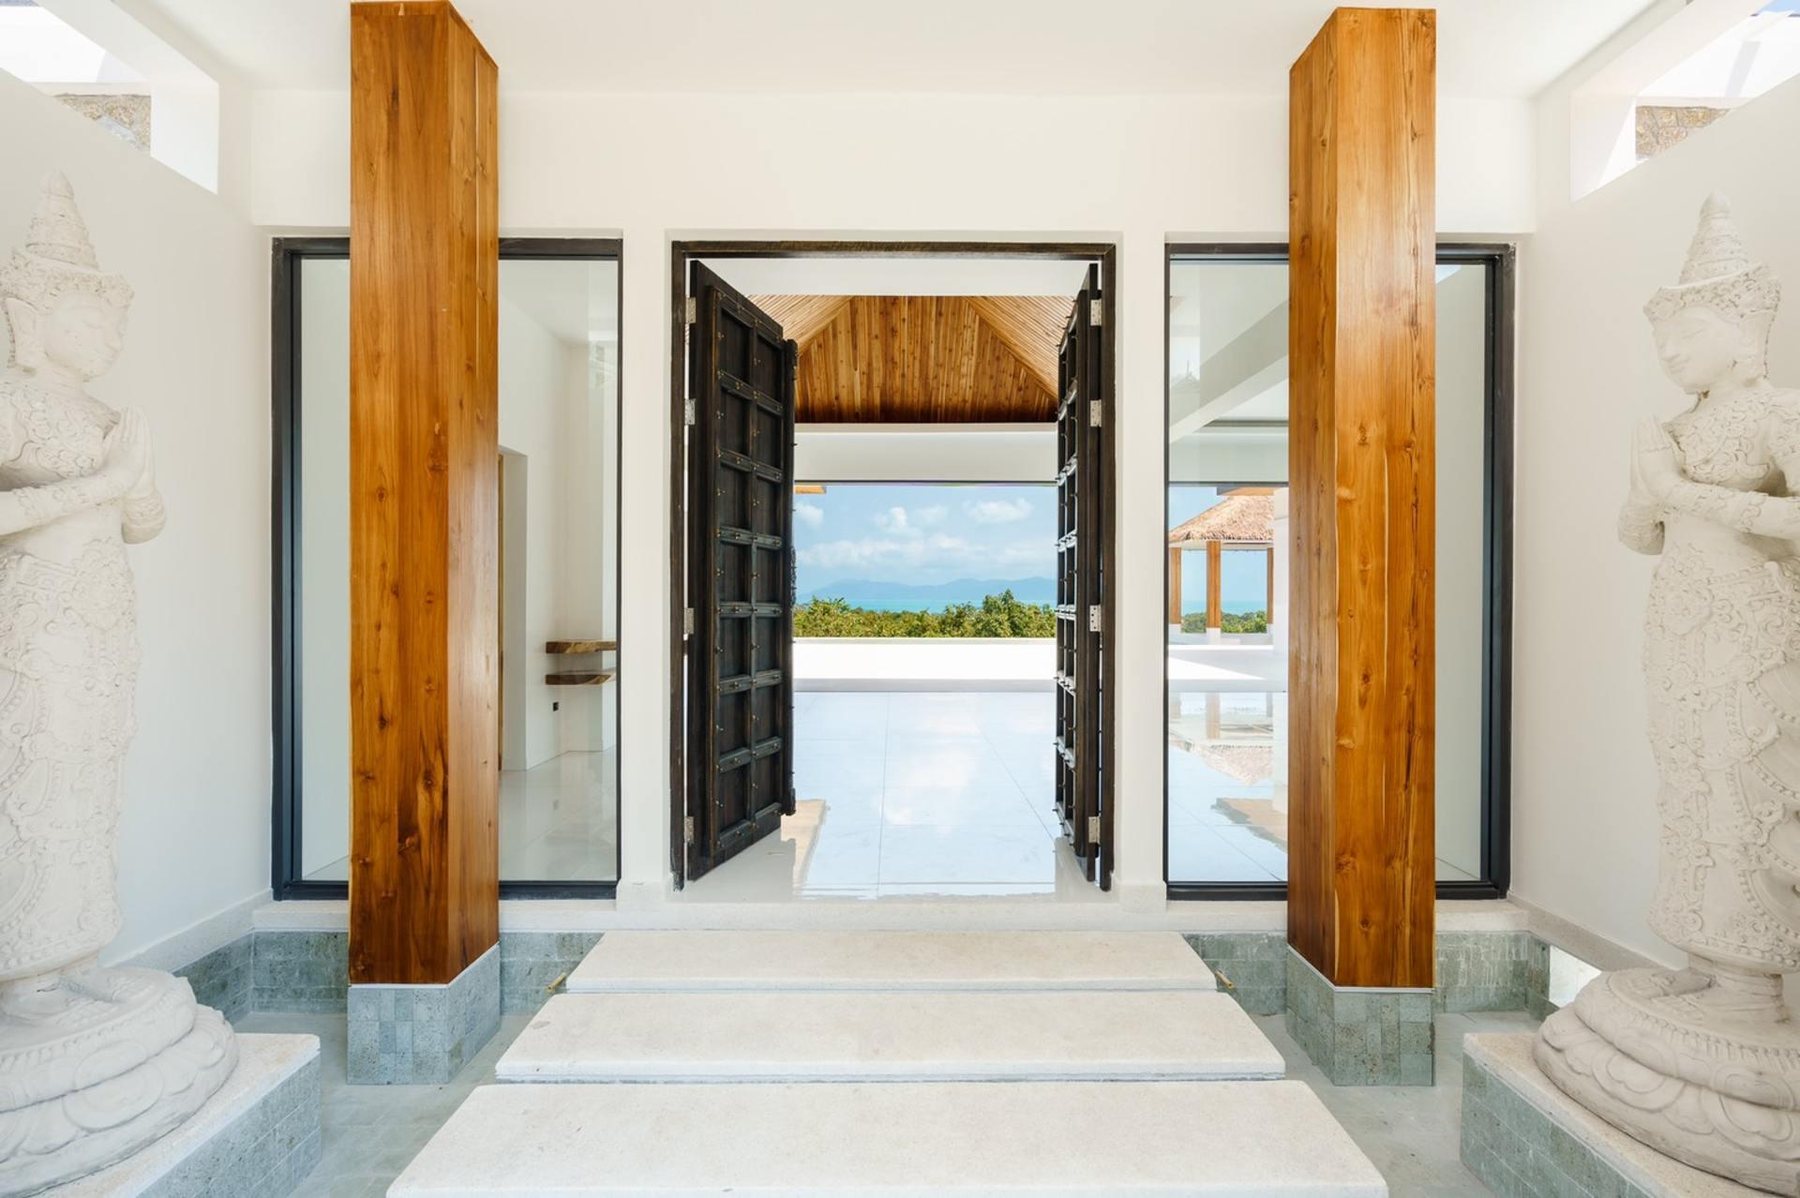
All three residences completed and handed over, sharing a single architectural identity while operating as independent private homes.