

Ultra
Koh Samui, Thailand
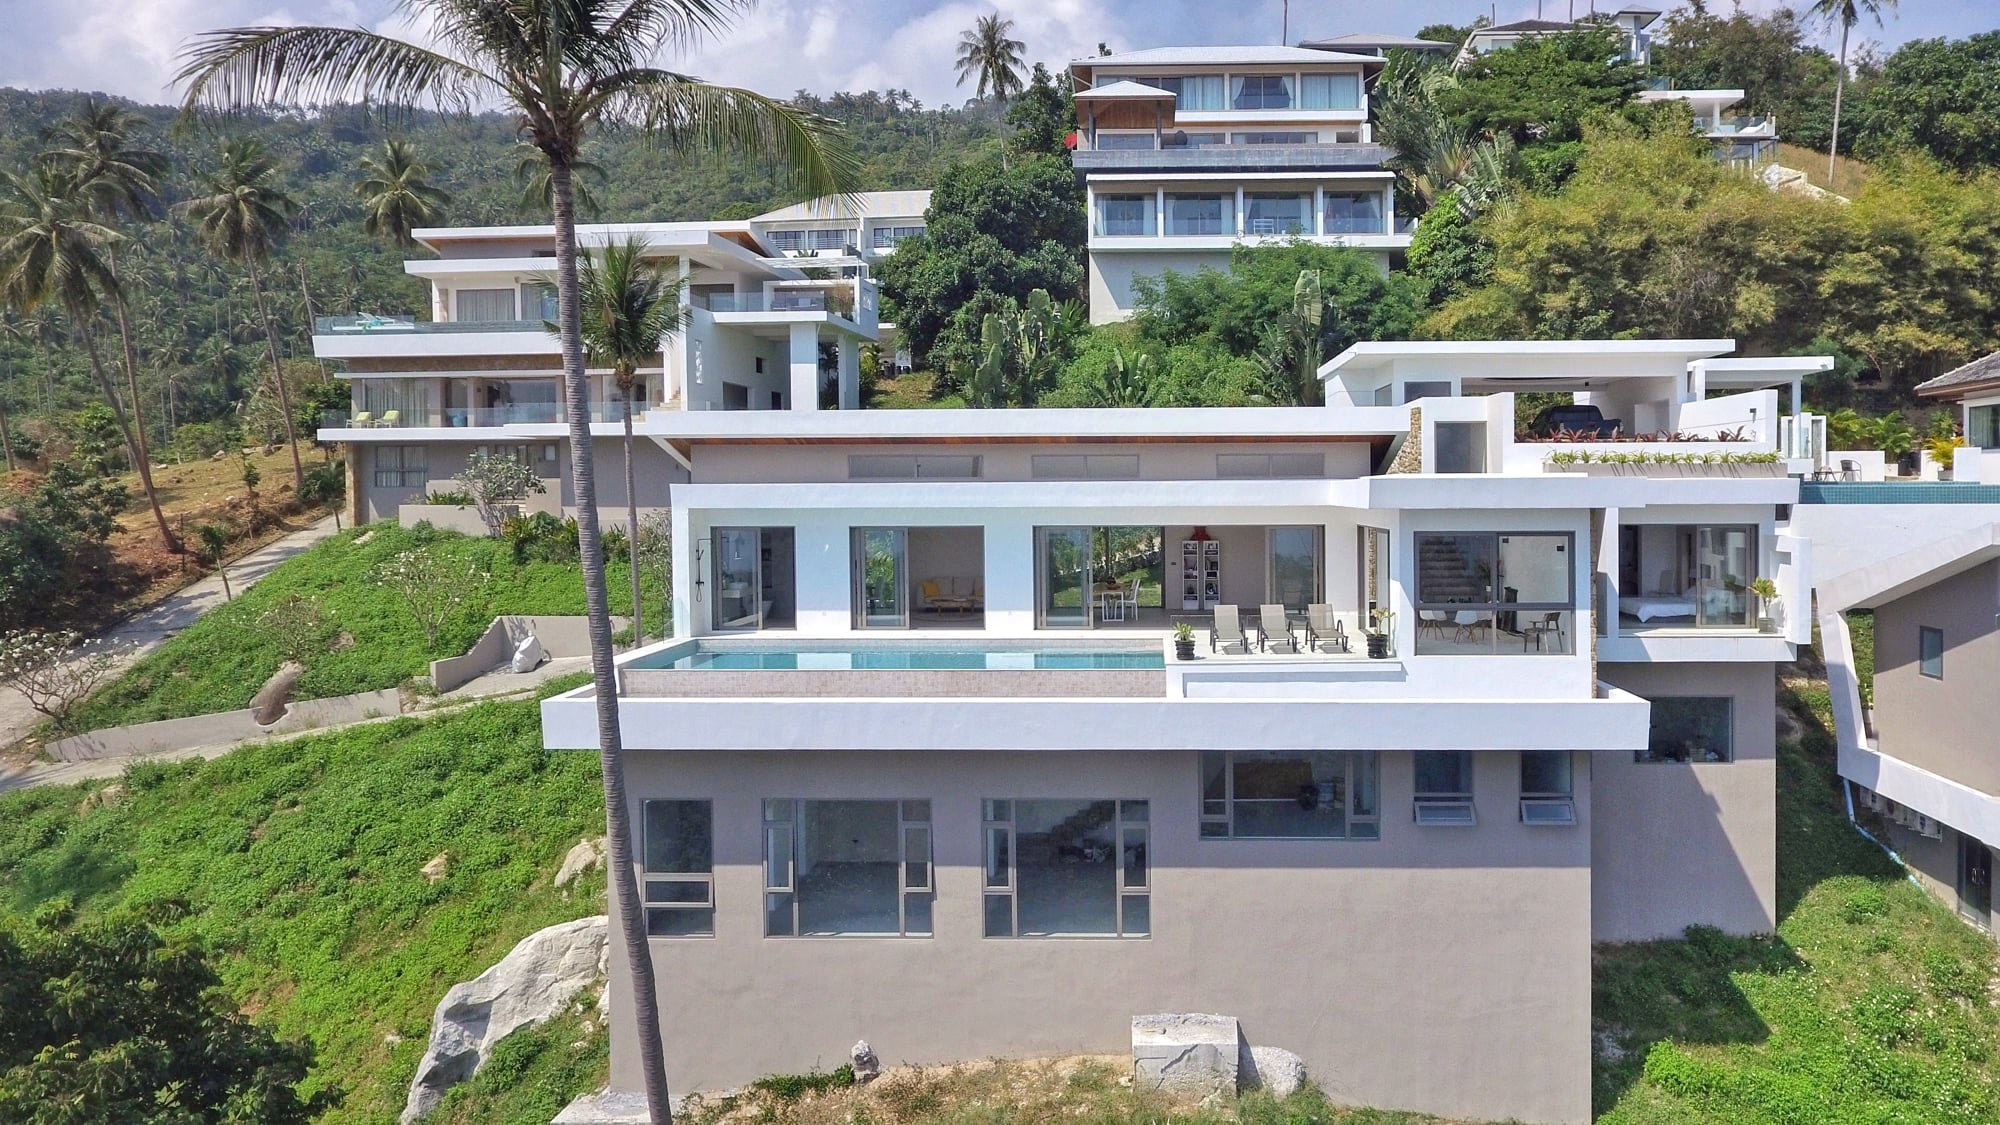
Ultra sits on a hillside plot with an uninterrupted line of sight to the Gulf of Thailand. The brief was simple to say and difficult to deliver: let the sea be the only ornament the house needs.
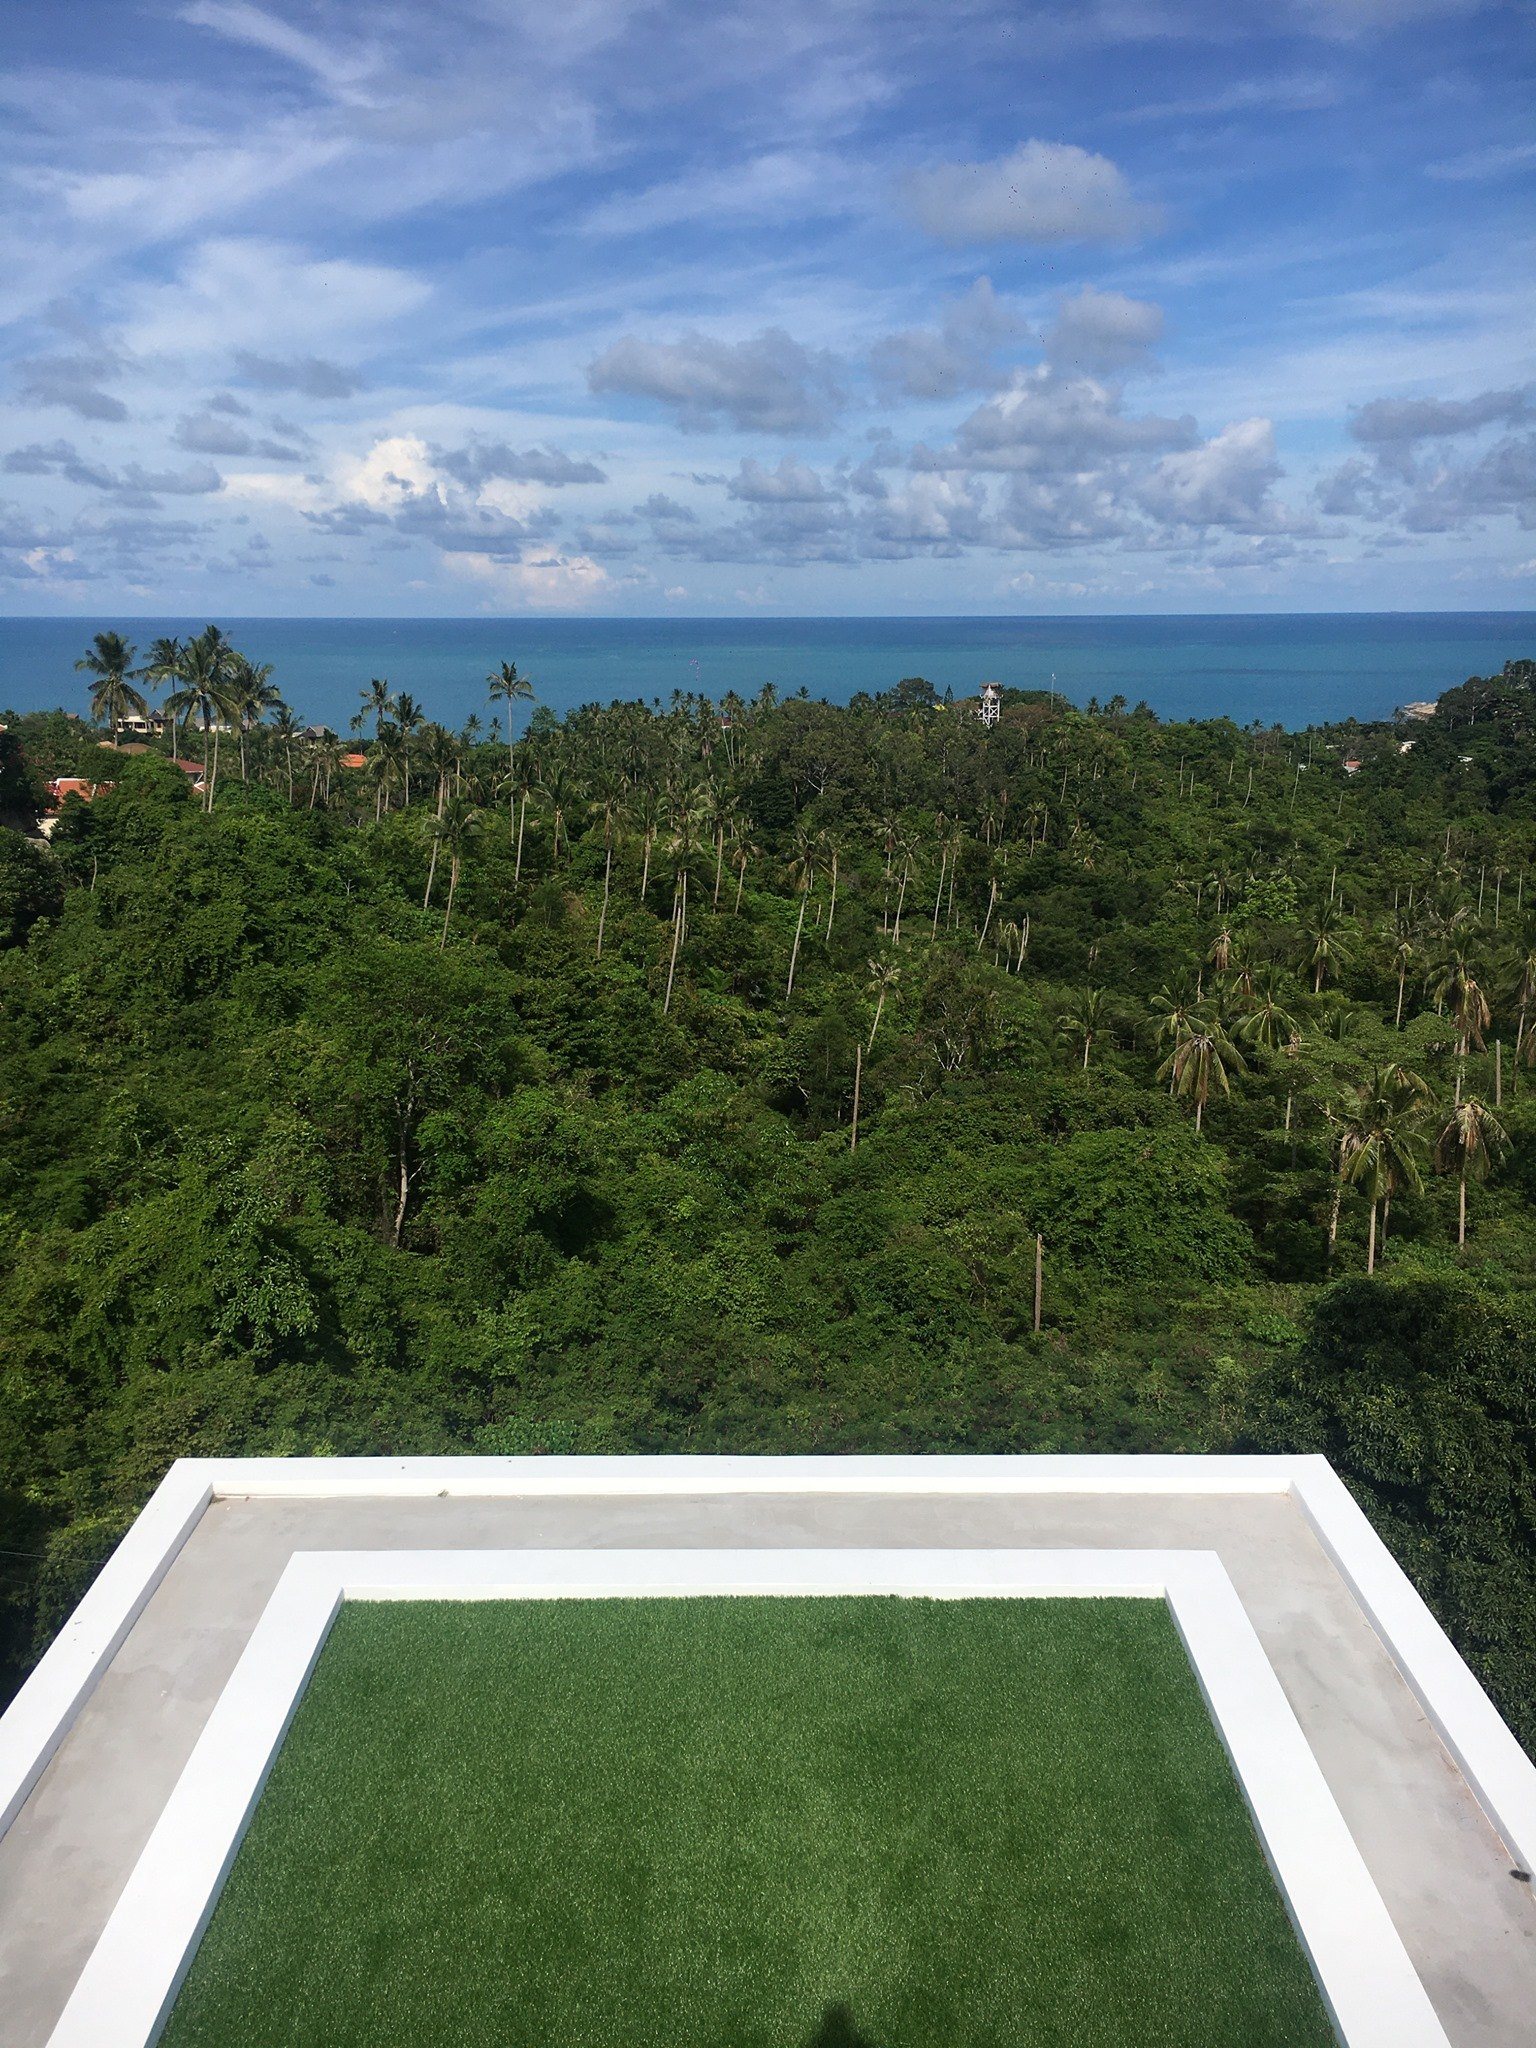
Every room steps down toward the view. The roofline stays low and flat, the walls disappear behind full-height glazing, and the rooftop terrace — lawn laid flush to its concrete edge — reads as an extension of the horizon rather than a feature added to the building.
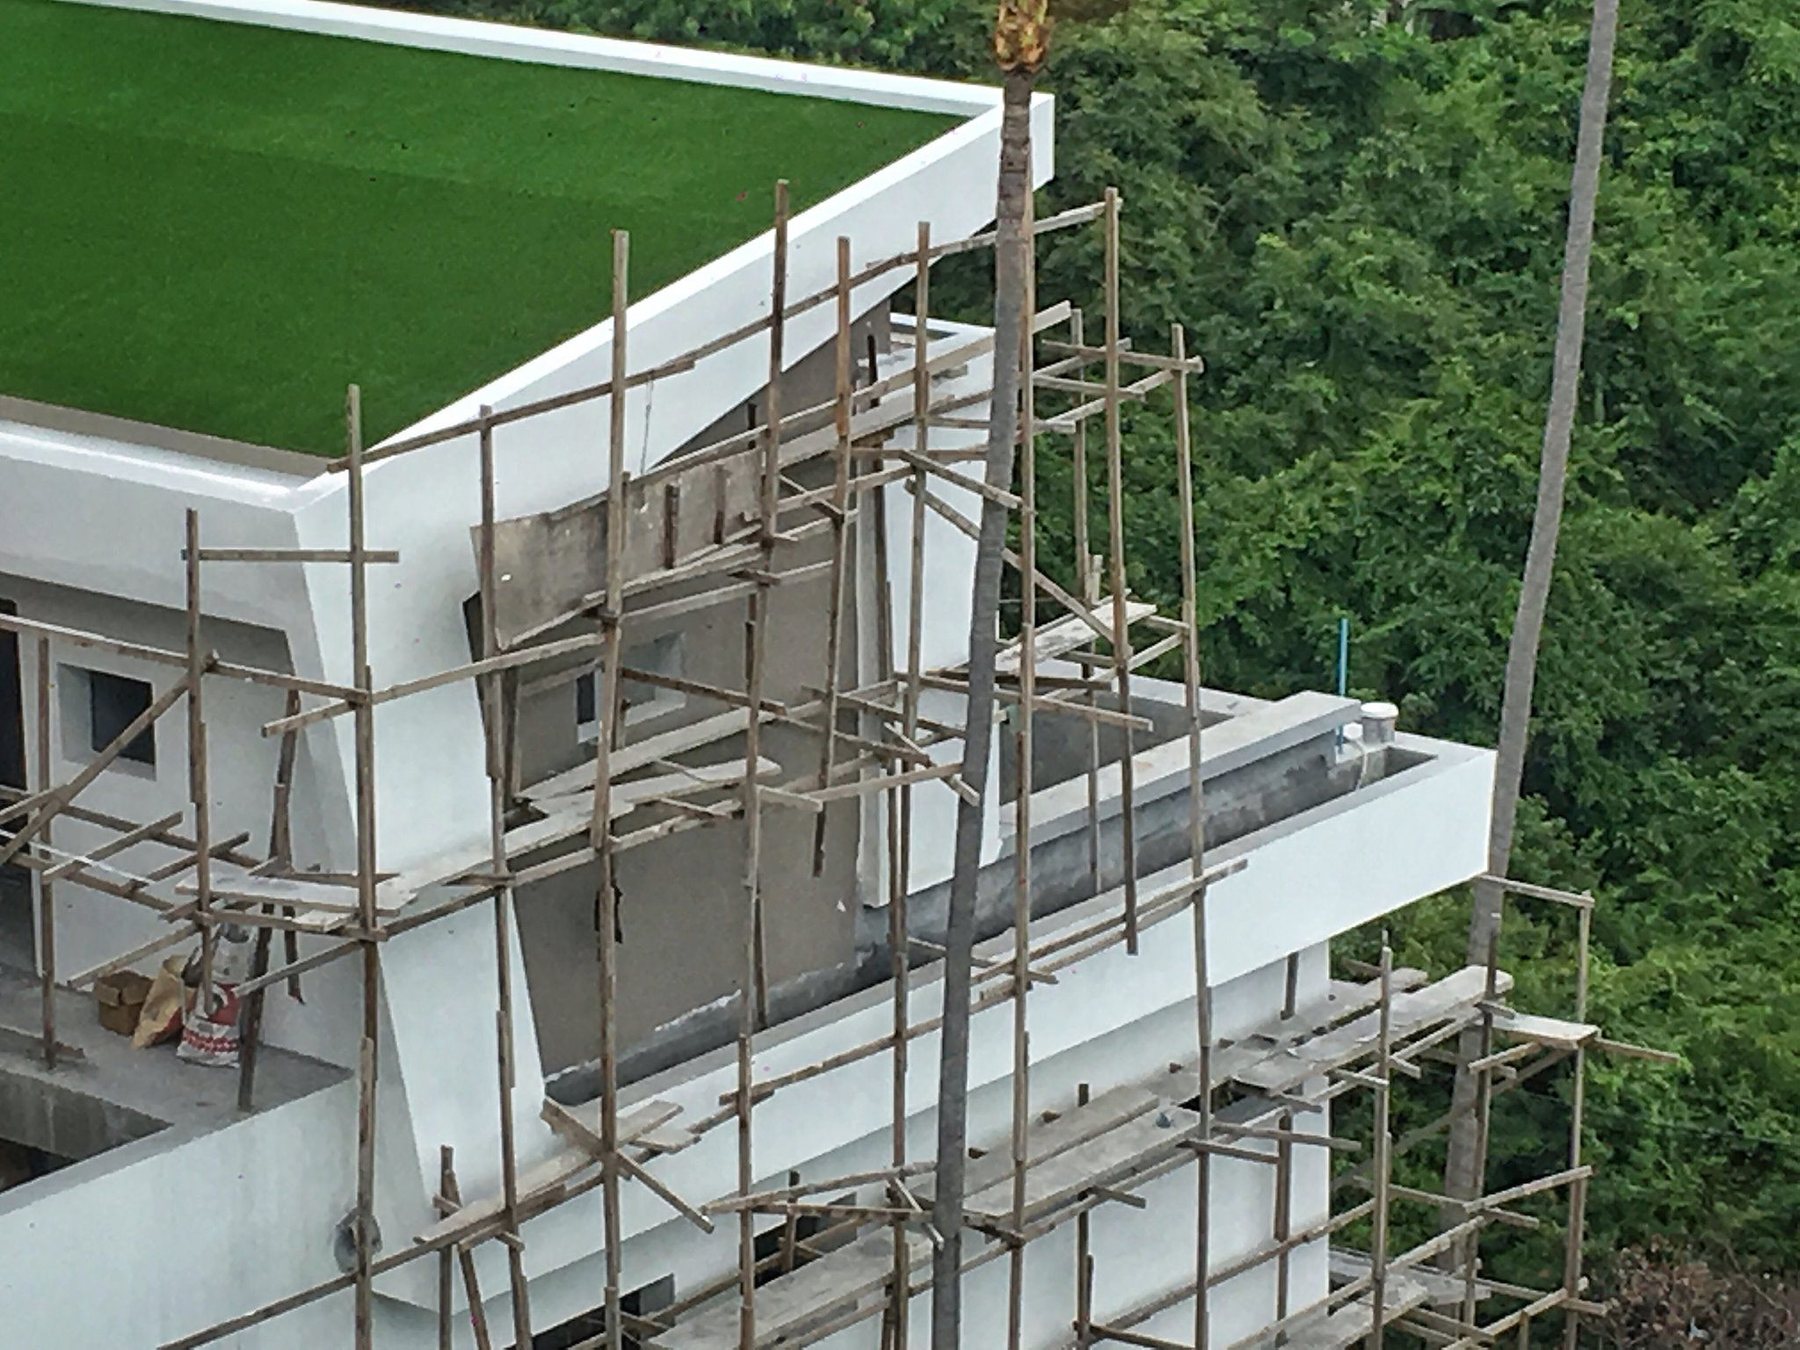
A cantilevered concrete frame carries the upper floor out over the slope, freeing the ground level for uninterrupted glazing. Sightlines were modelled from every seating position in the house before a single wall was drawn, so the architecture works in service of the view rather than competing with it.
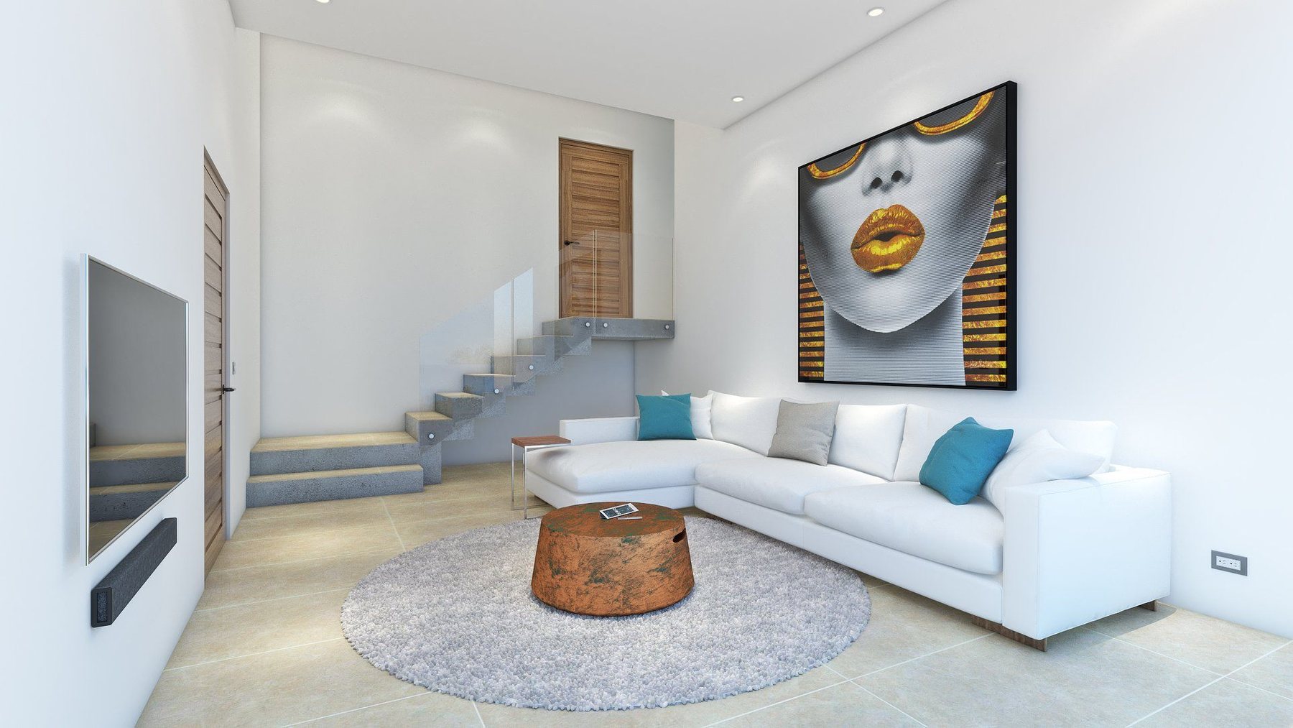
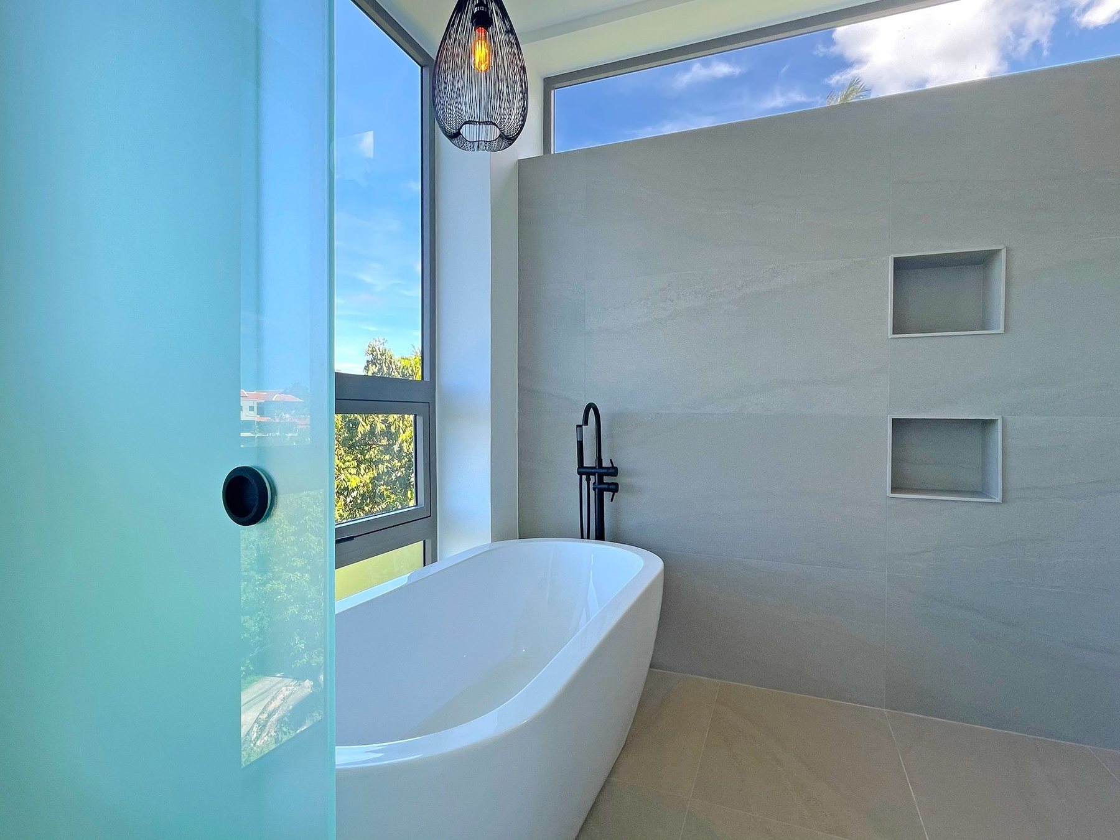
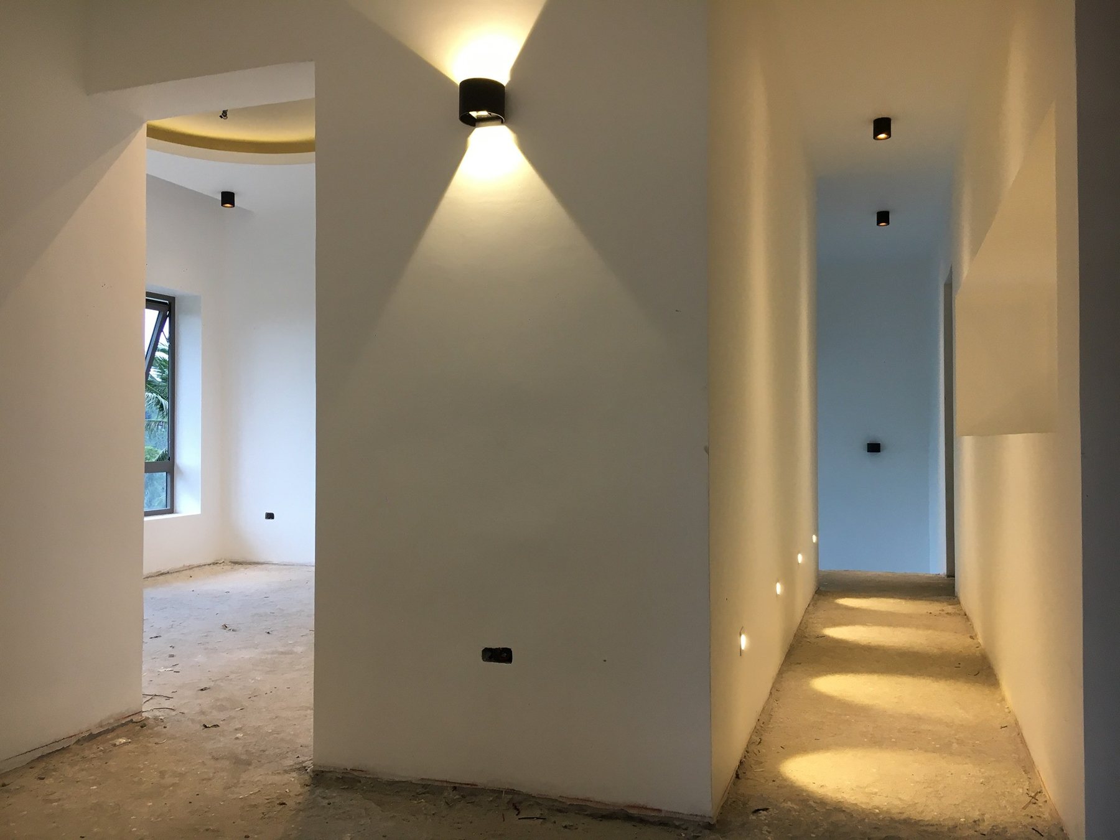
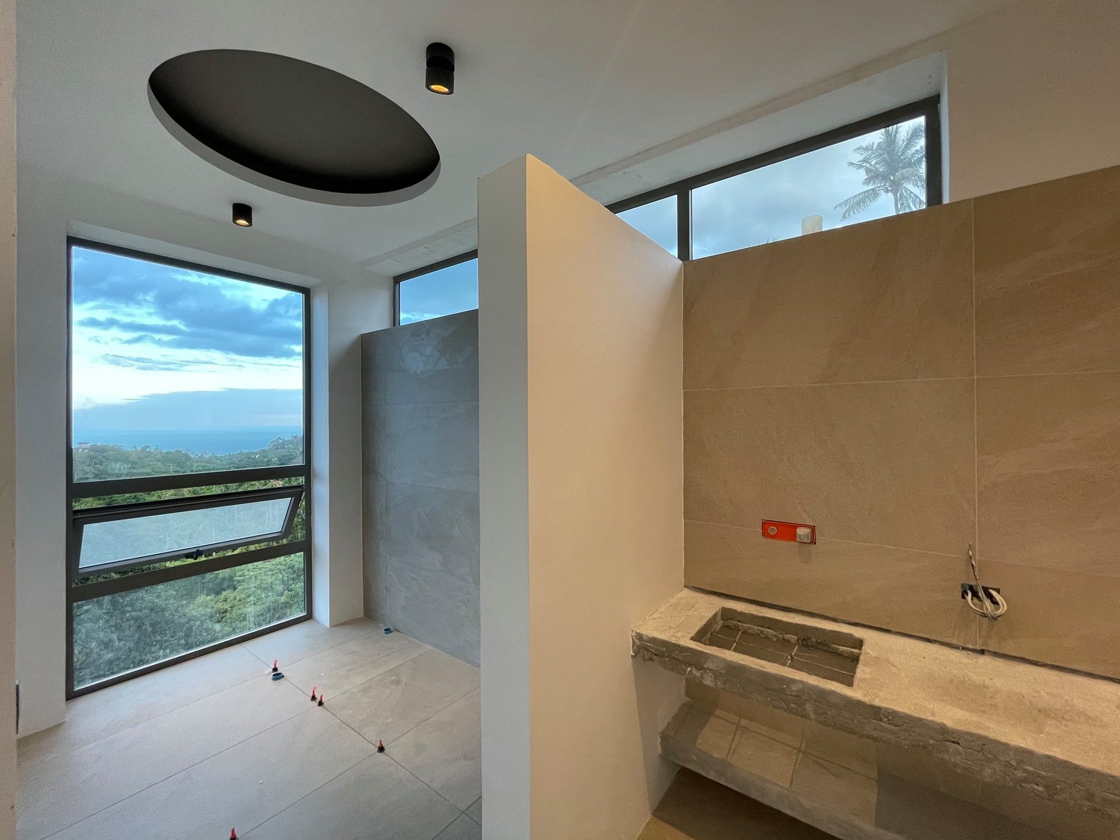
Interiors stay quiet on purpose — a restrained palette of white, stone and warm timber, so that light and the view carry the room. The bathrooms in particular were treated as extensions of the landscape: a freestanding tub set against full-height glass, framed by the same hillside it overlooks.
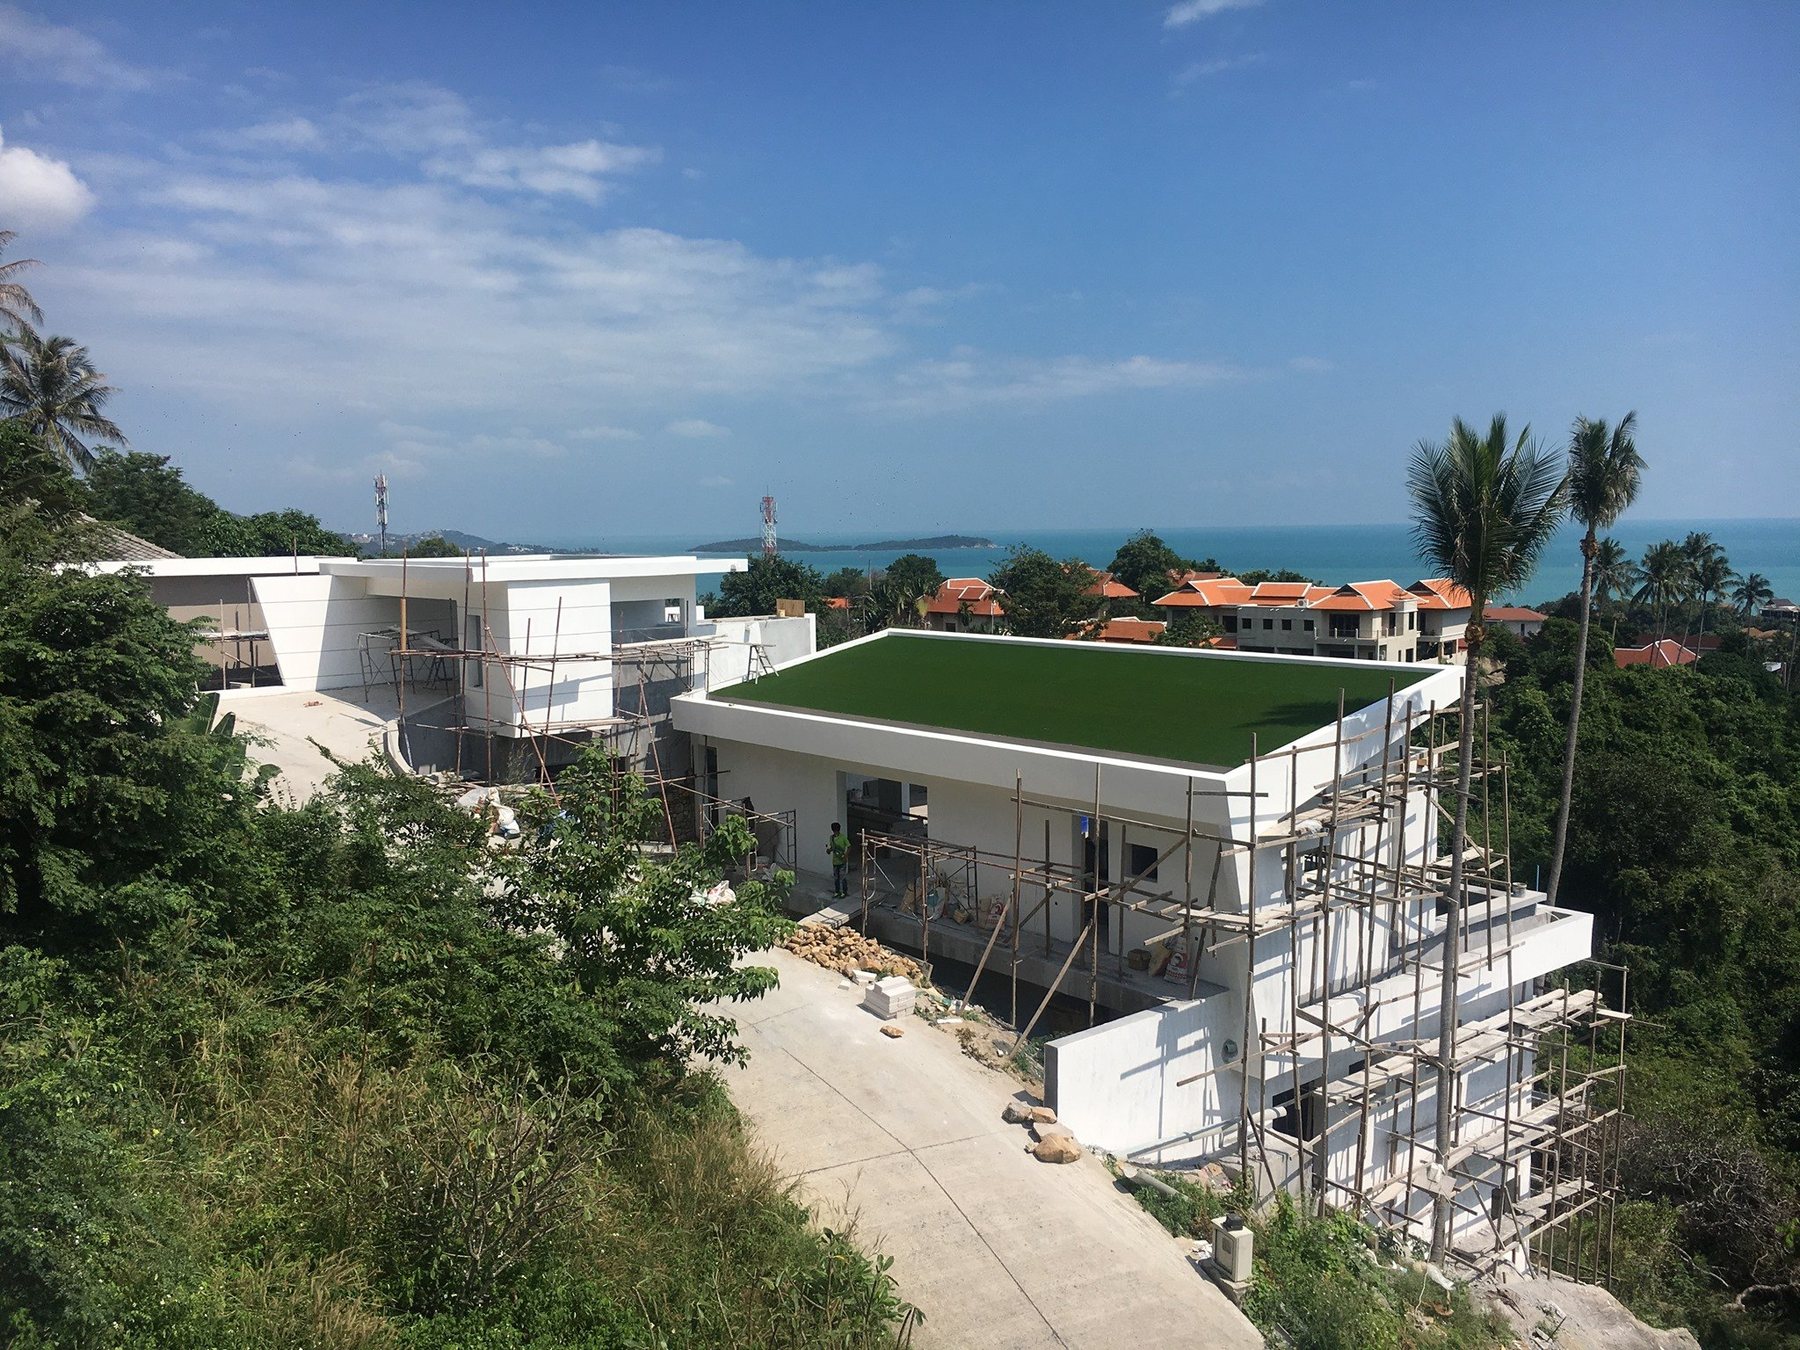
Built in cast-in-place concrete to hold the long cantilevers without visible support, with the rooftop terrace waterproofed and turfed as a true outdoor room rather than an afterthought. Our site team supervised the build end to end, coordinating structural, glazing and landscape contractors under one schedule.
Ultra was handed over as a complete, furnished residence — architecture, interiors and landscape delivered as a single body of work, by a single team, on a single schedule.