

Victoria
Koh Samui, Thailand
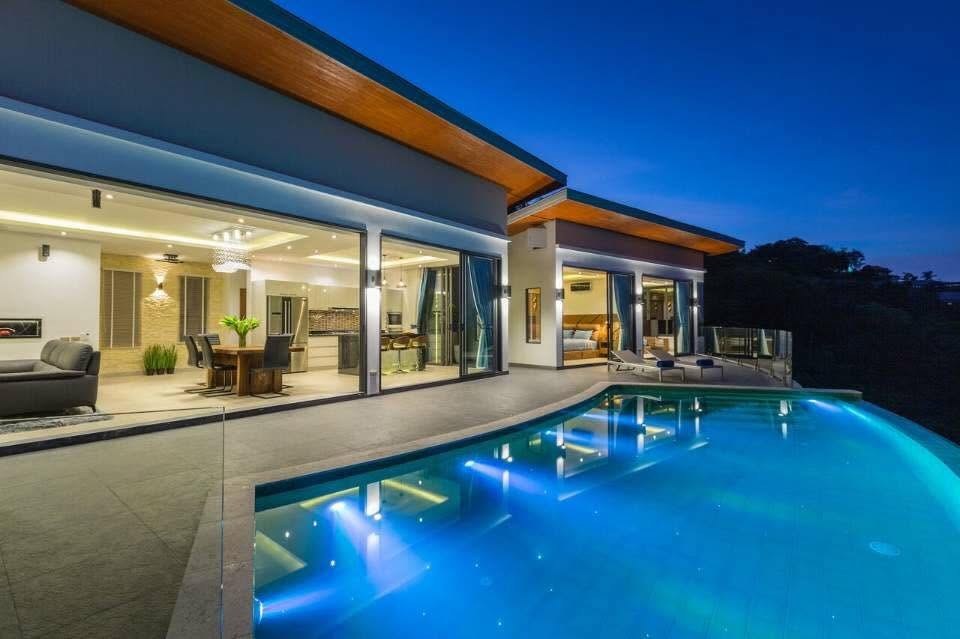
Victoria sits on a quiet hillside plot built around a single idea — that a pool deck, a living room and the sea outside should all read as one uninterrupted view. Folding glass walls open the entire ground floor to the terrace, so the boundary between indoors and out all but disappears.
By night the infinity pool is lit from within, turning the whole lower terrace into the kind of composed, cinematic scene we aim for on every villa — proof that the same discipline that defines Aruna scales down to a single private home just as well.
A long, low roofline in warm timber shelters a fully glazed ground floor, stepping back from the pool edge just enough to frame the view without closing it off. The deck itself runs the full width of the house, with the infinity edge set against the tree line below.
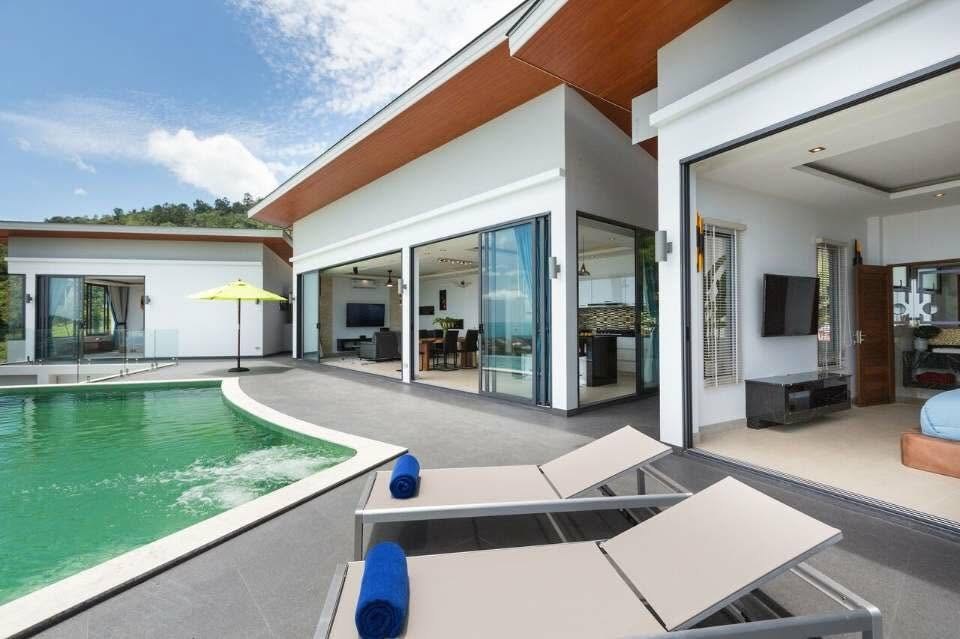
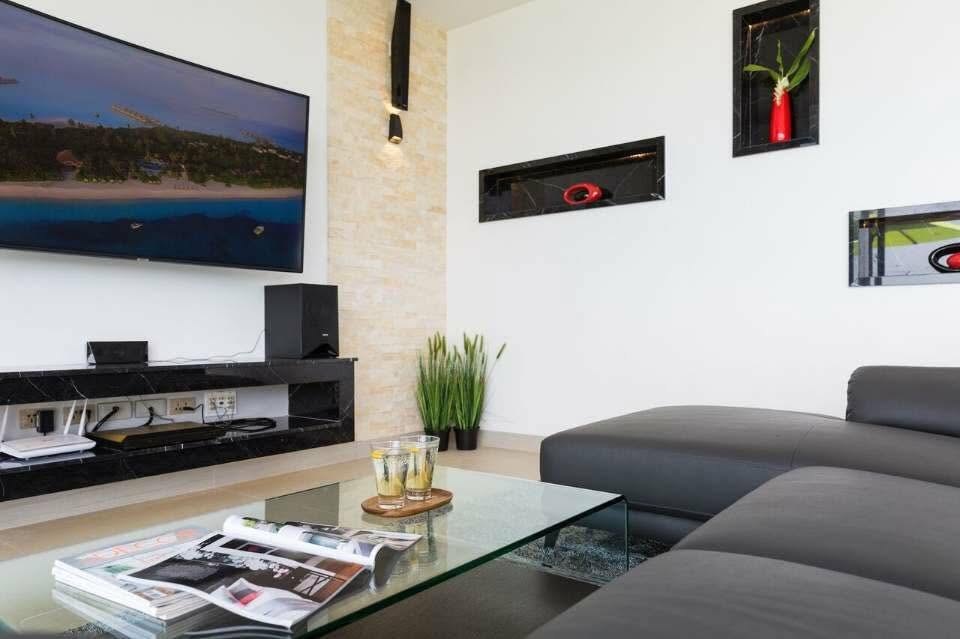
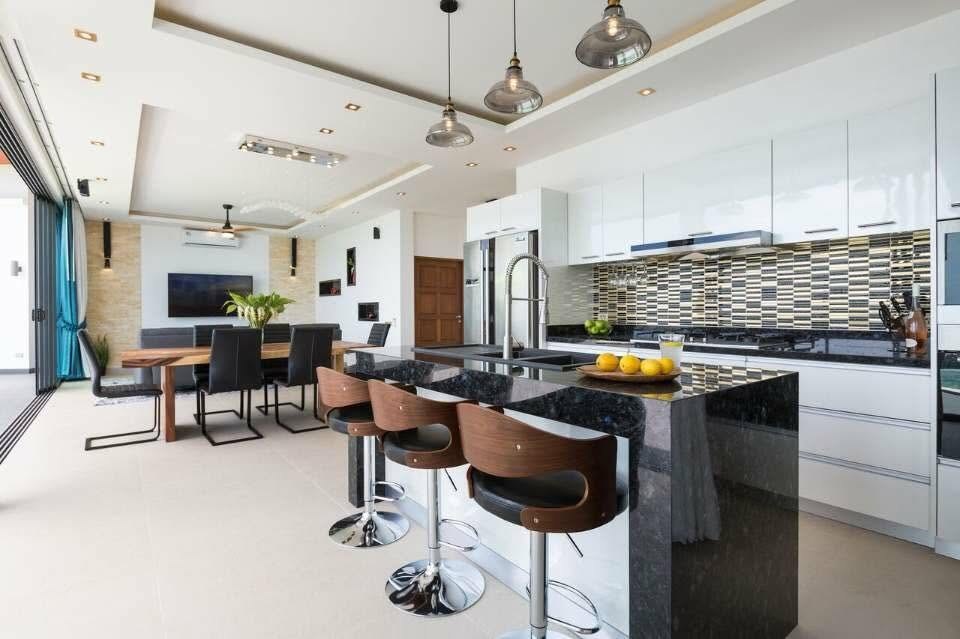
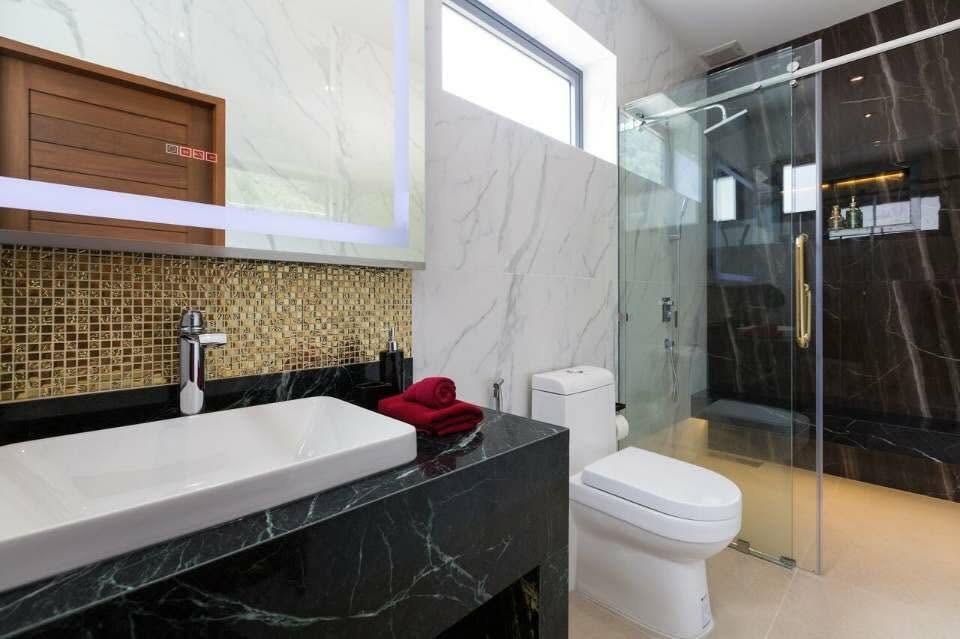
Inside, the palette stays deliberately quiet — stone, dark timber and glass — so the view does the talking. The kitchen runs as a single black-stone island under pendant lighting, and bathrooms throughout are finished in marble with a fully glazed walk-in shower.
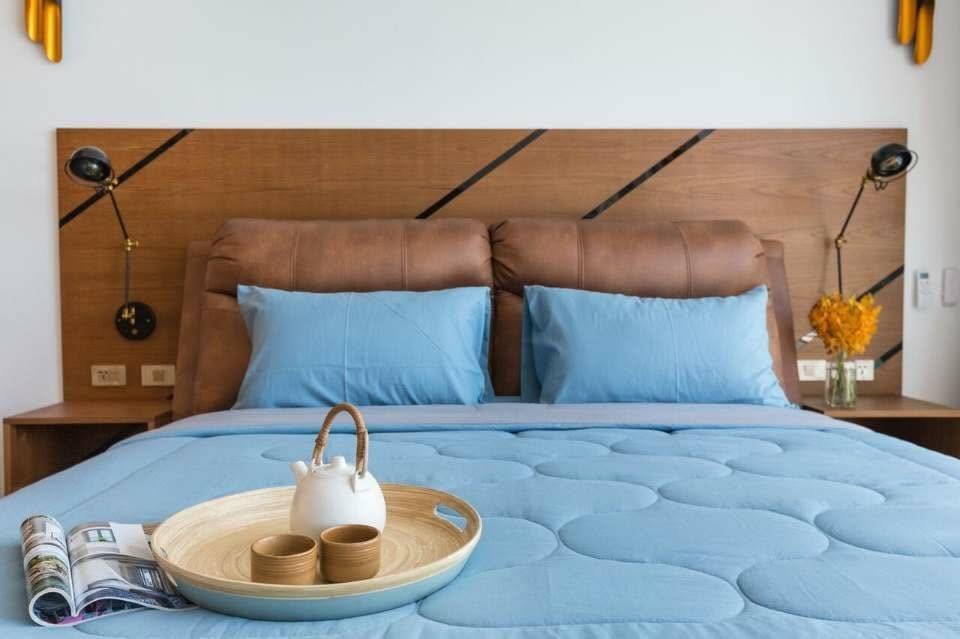
Victoria was delivered as a complete, furnished residence — another example of the "one team" model carried through from first sketch to final styling, on a scale that shows the same standard applies whether we're building four villas or one.